
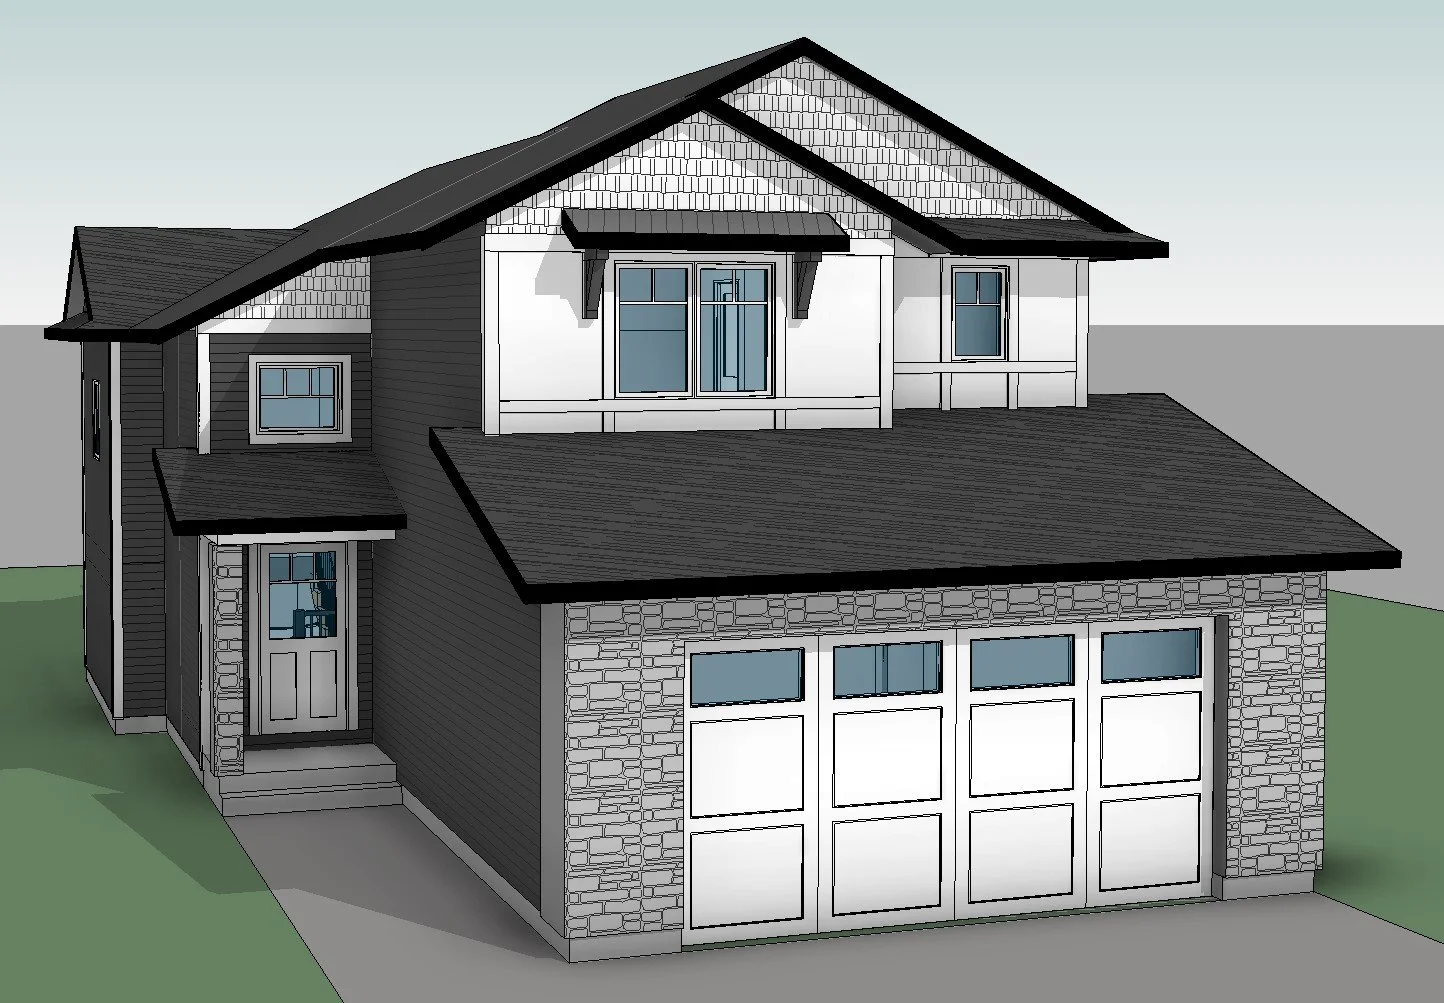
home design
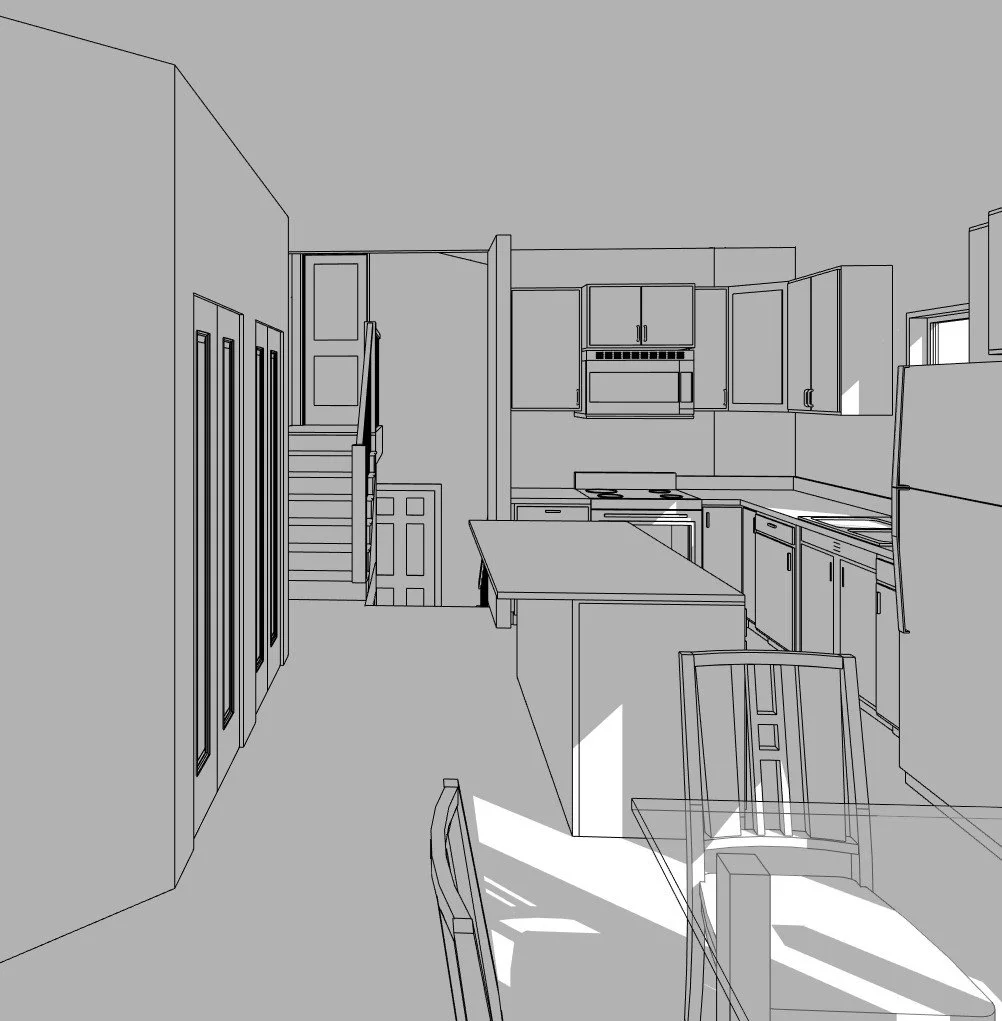
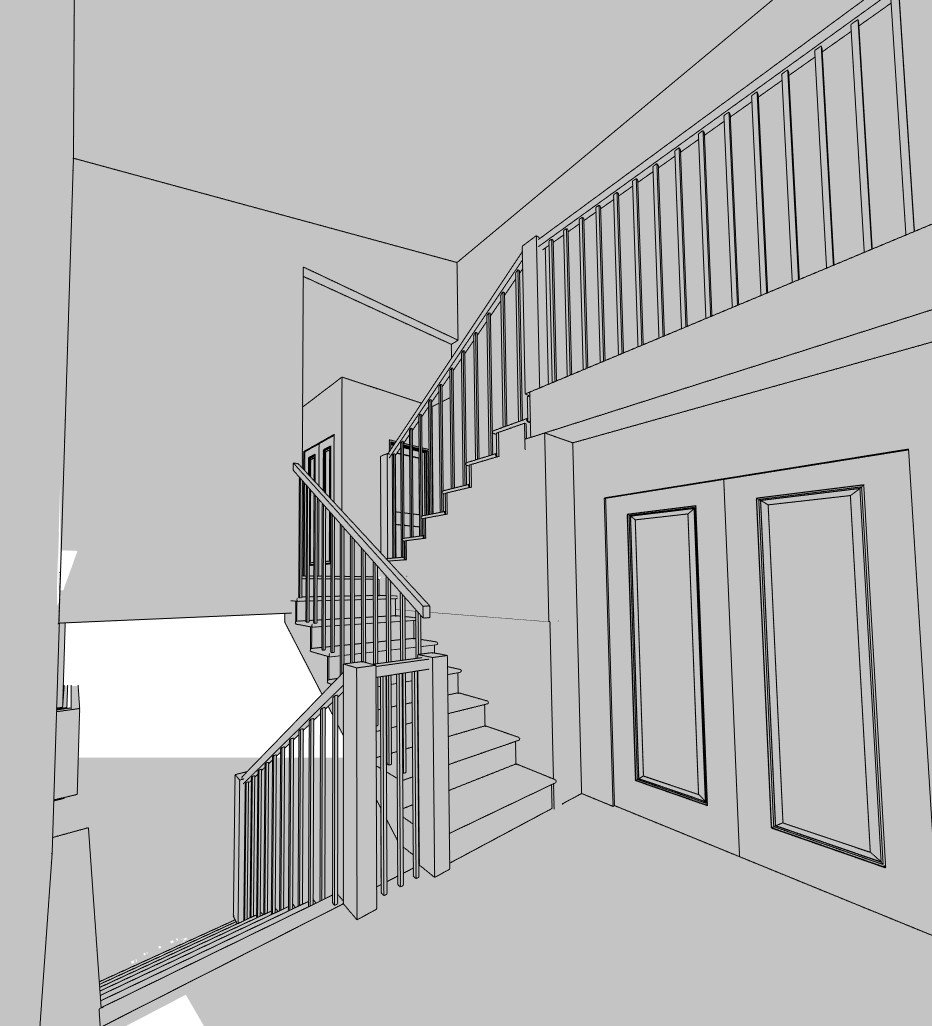
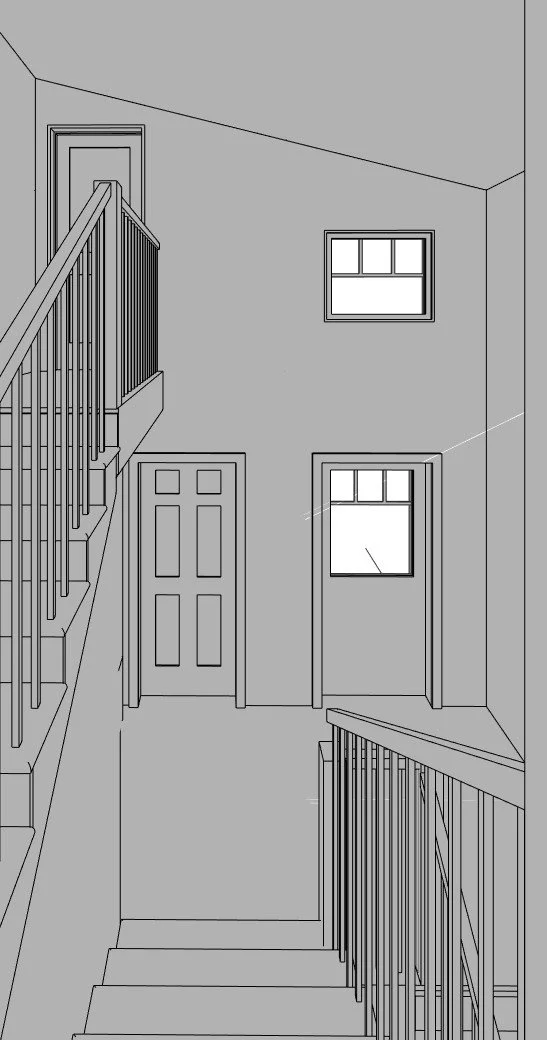
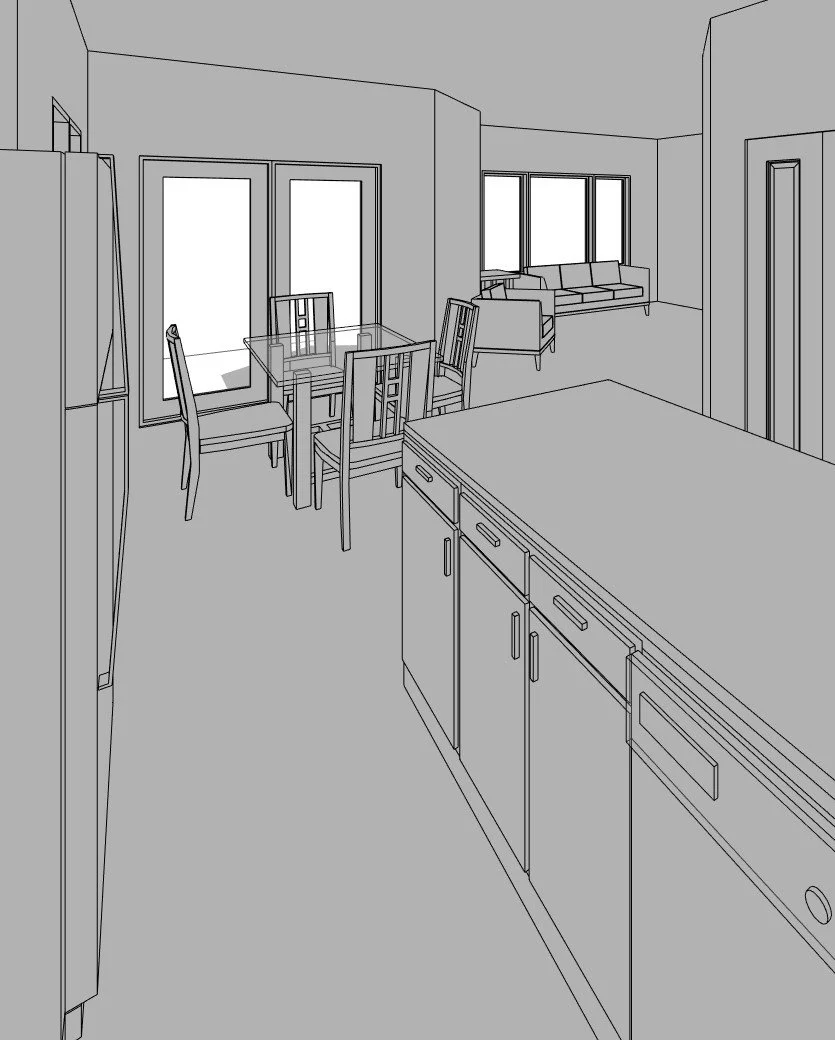
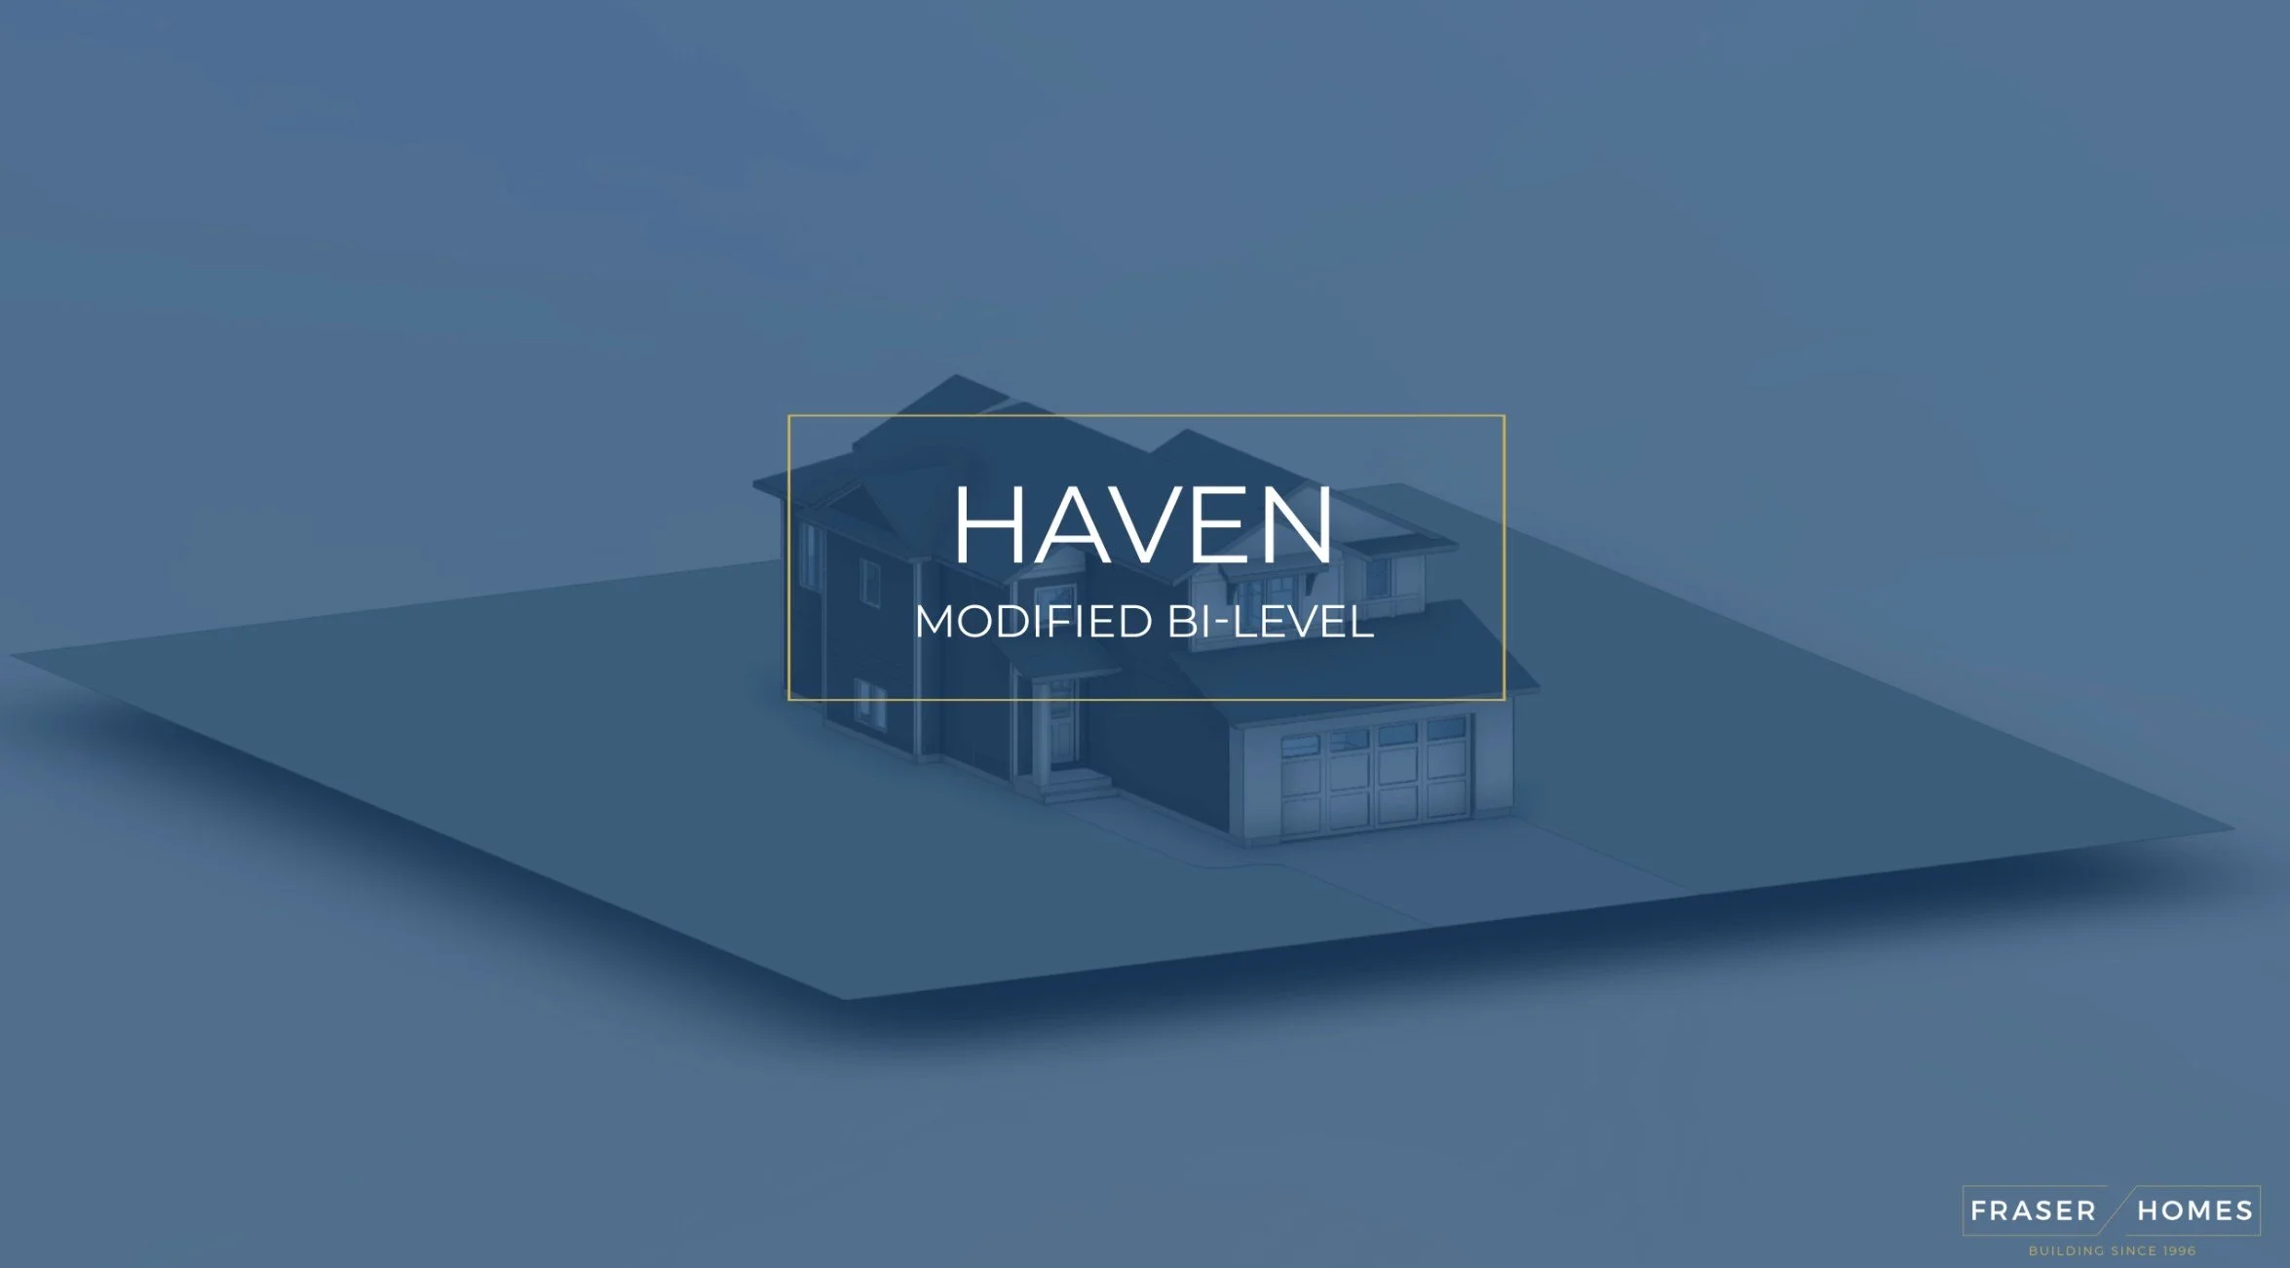
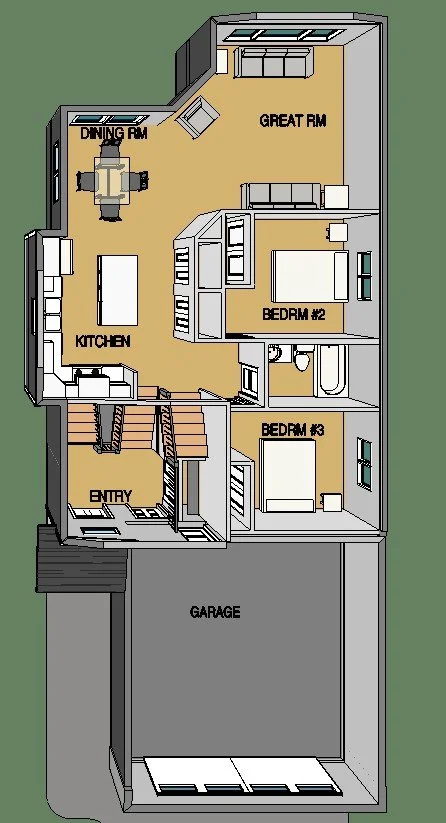
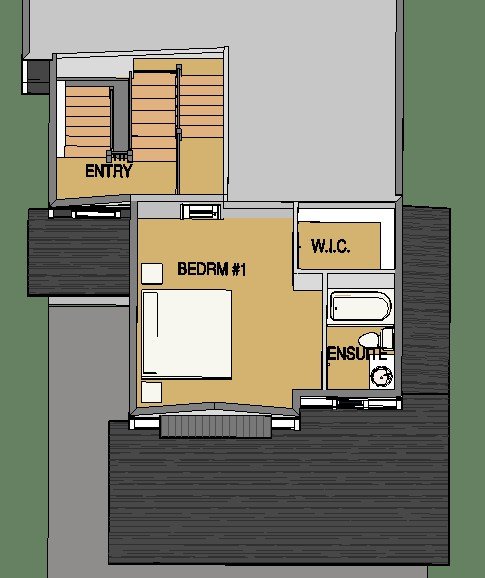
This design is a 1379 sq/ft Modified Bi-Level Home with 3 bedrooms and 2 bathrooms. The master suite includes an ensuite and walk-in closet. Basement laundry room. Large front entry.
This home includes upgrades. Quotes are provided for standard features. Upgrades are available upon request.
To view a list of Fraser Homes standard features, click here.
let’s work together
We look forward to building your dream home.