
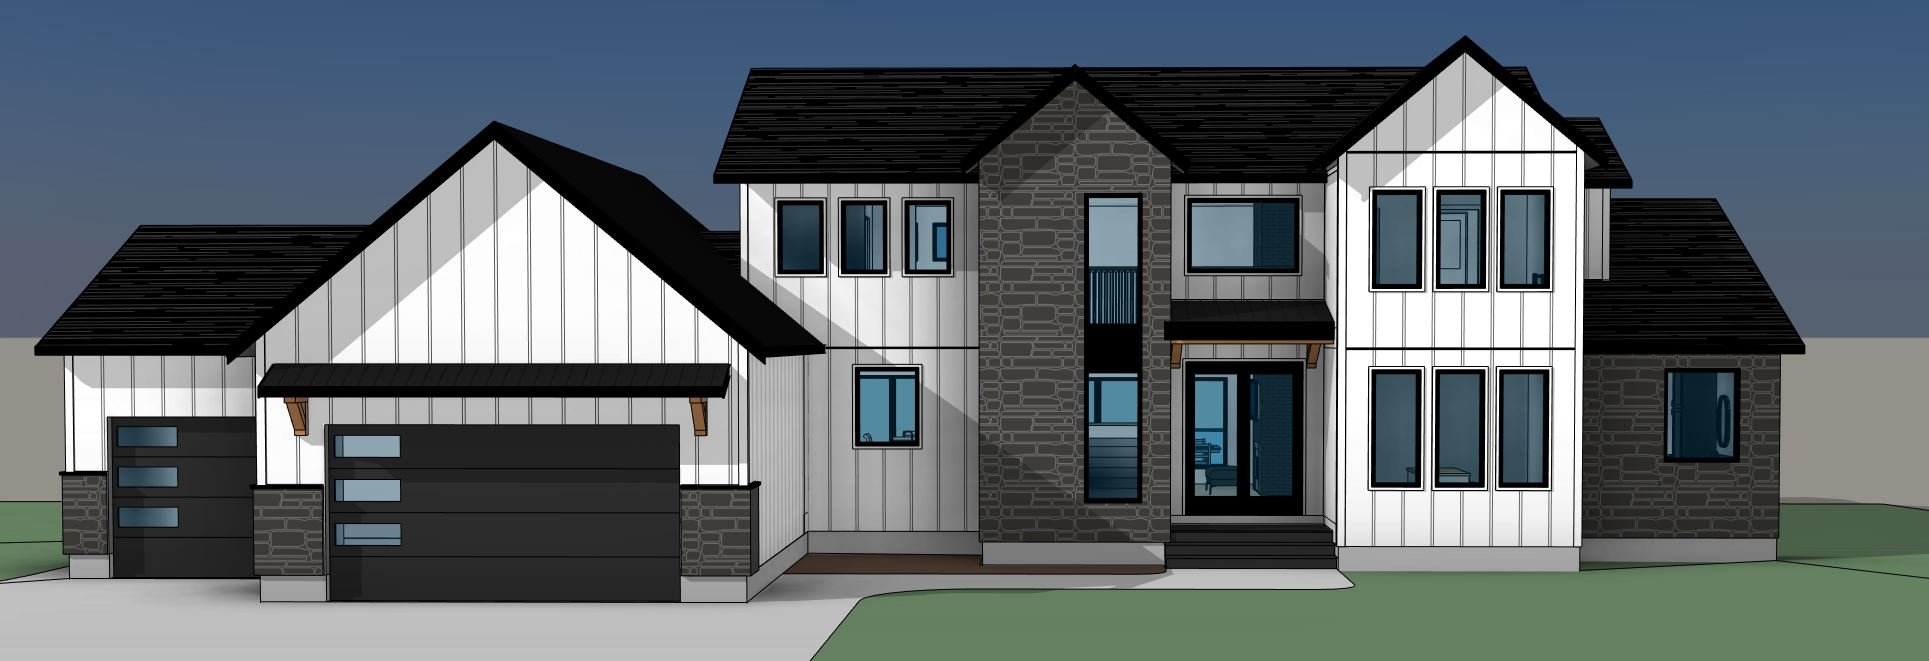
home design
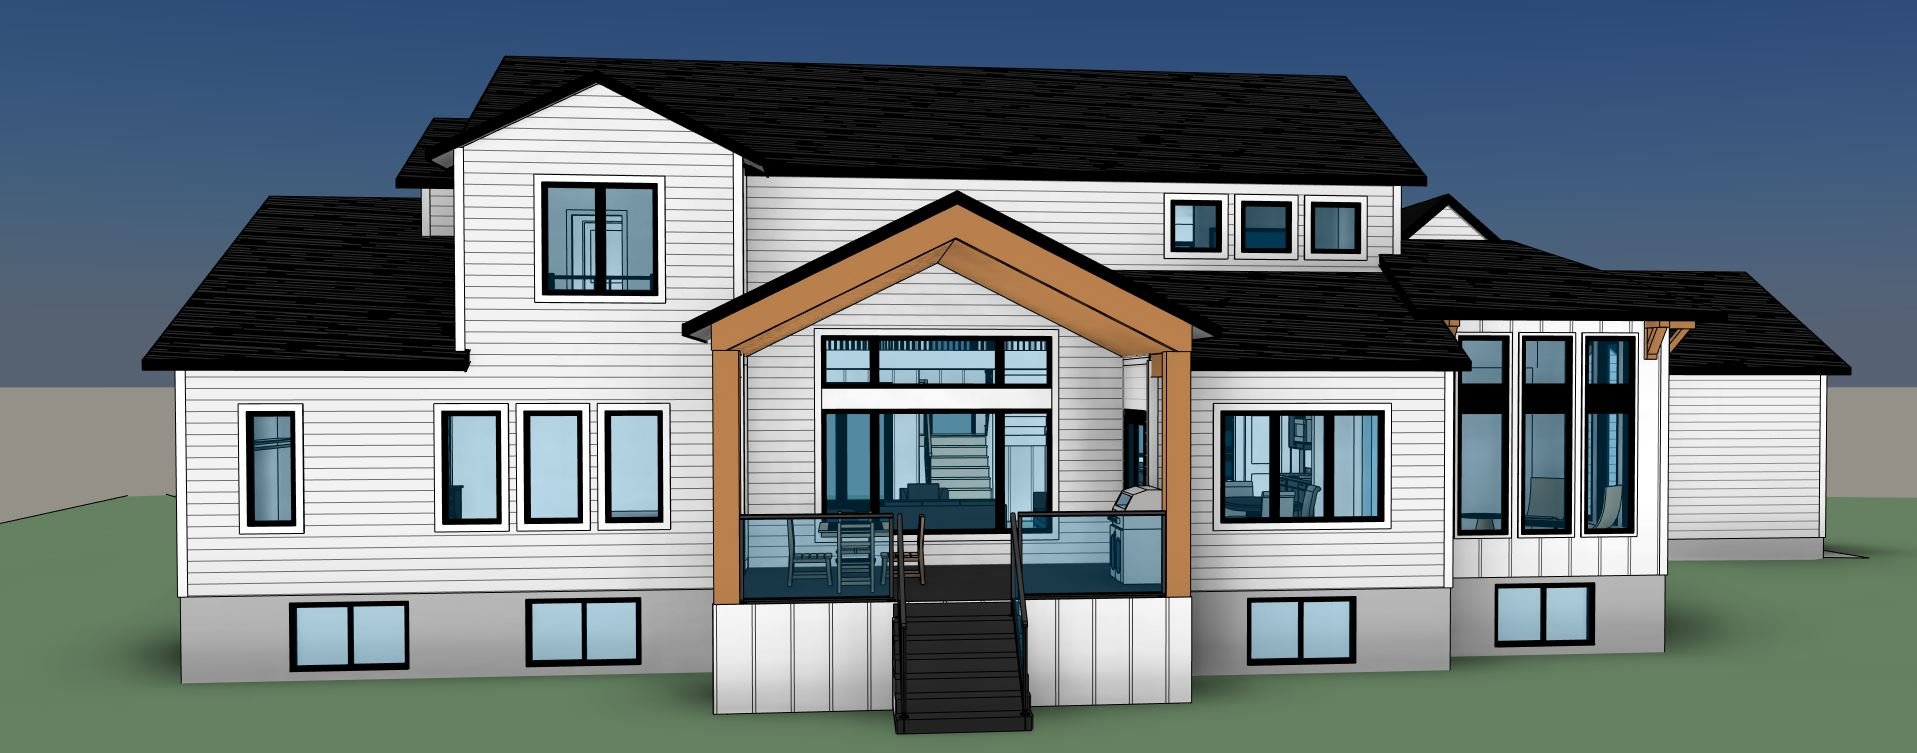
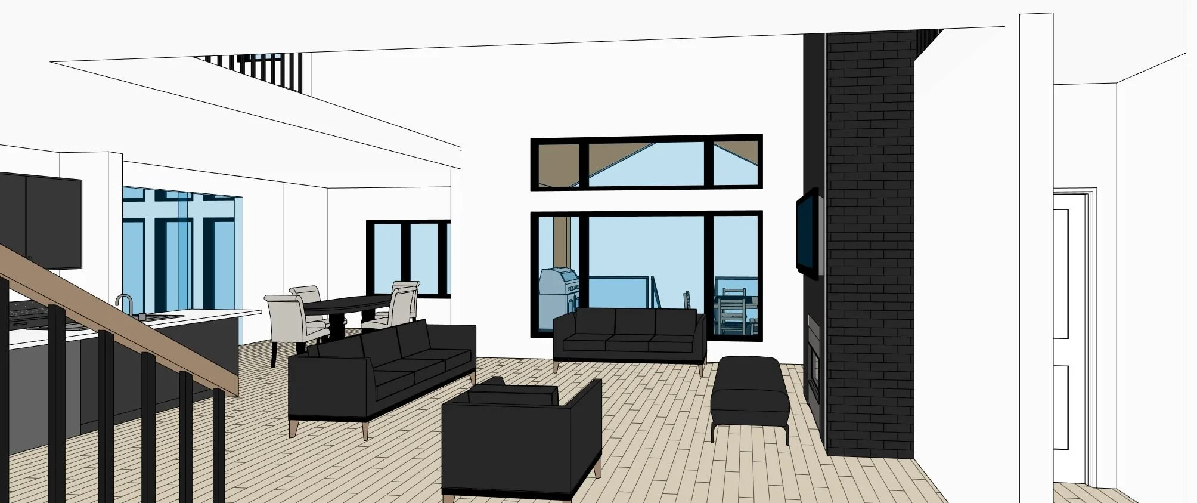
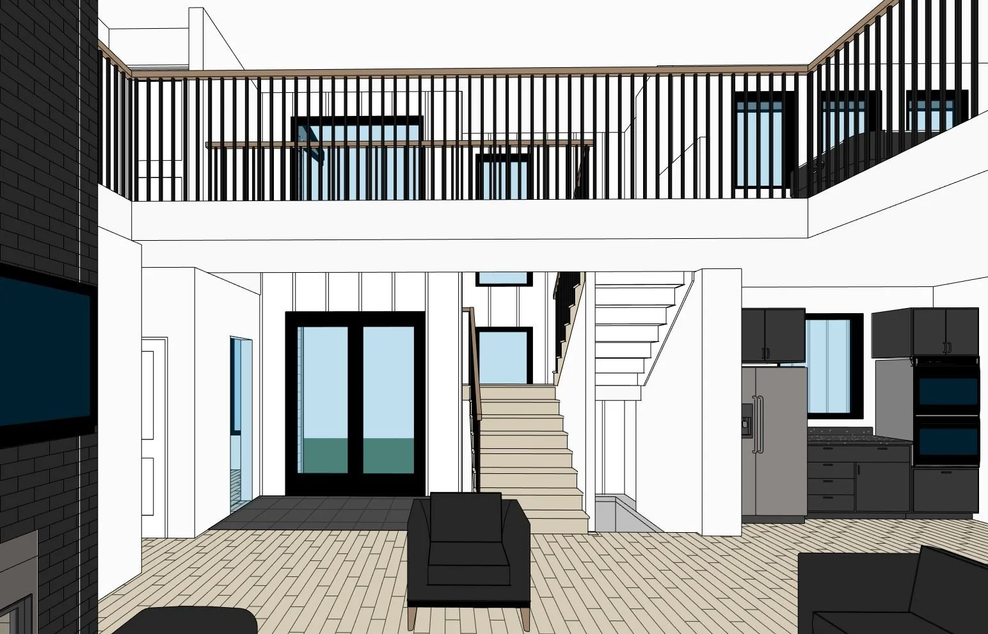
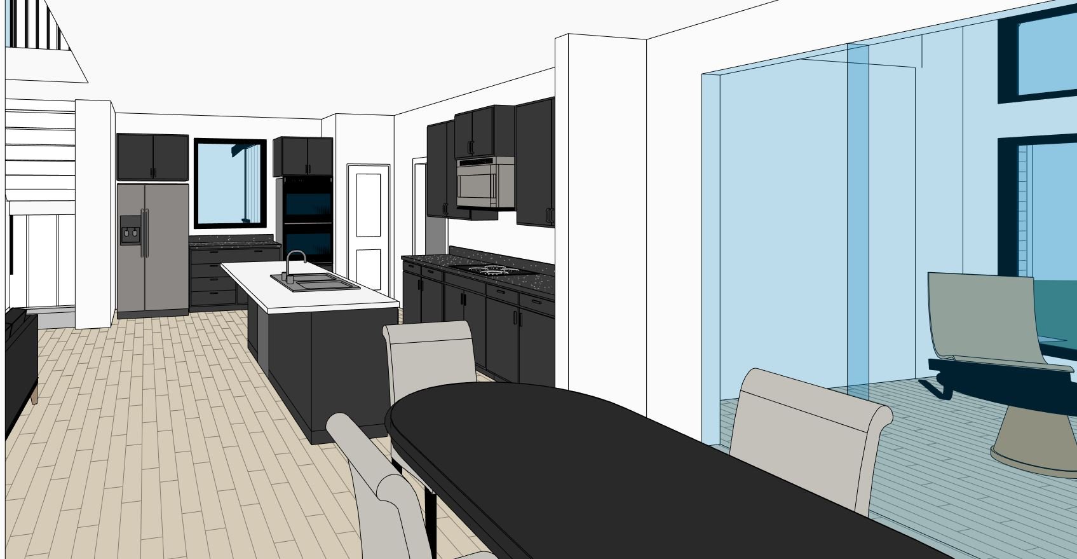
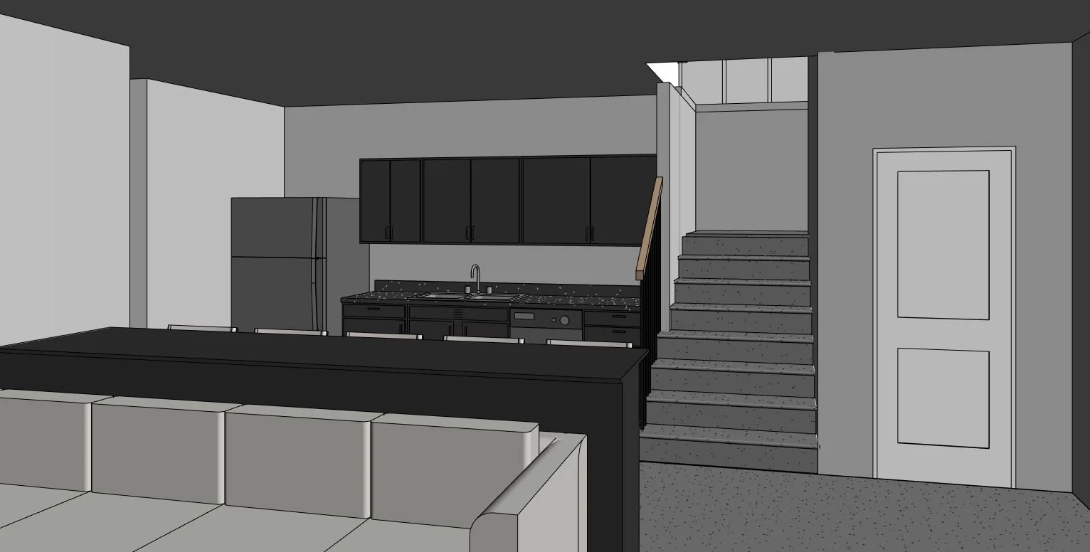
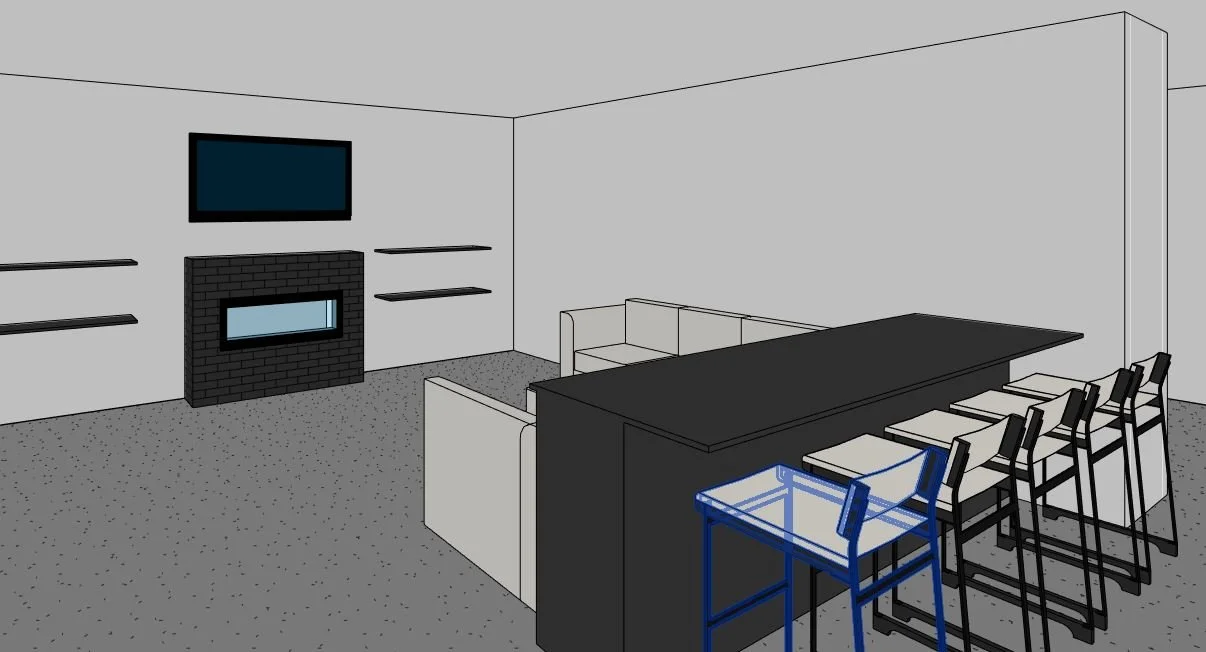
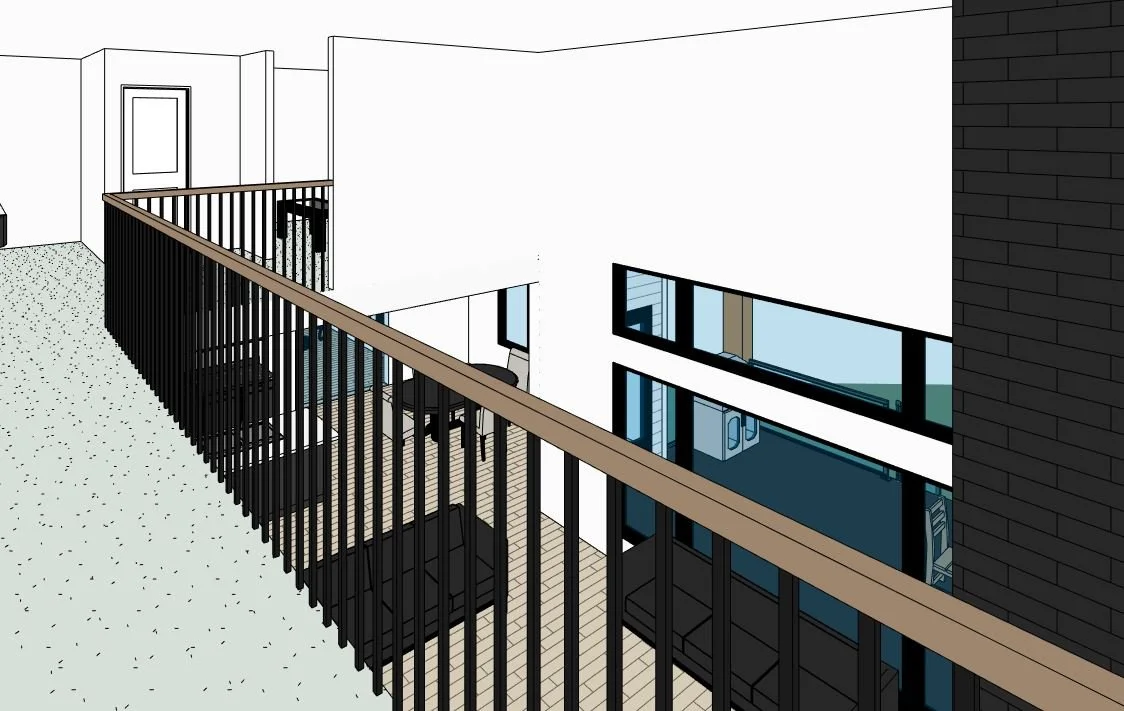
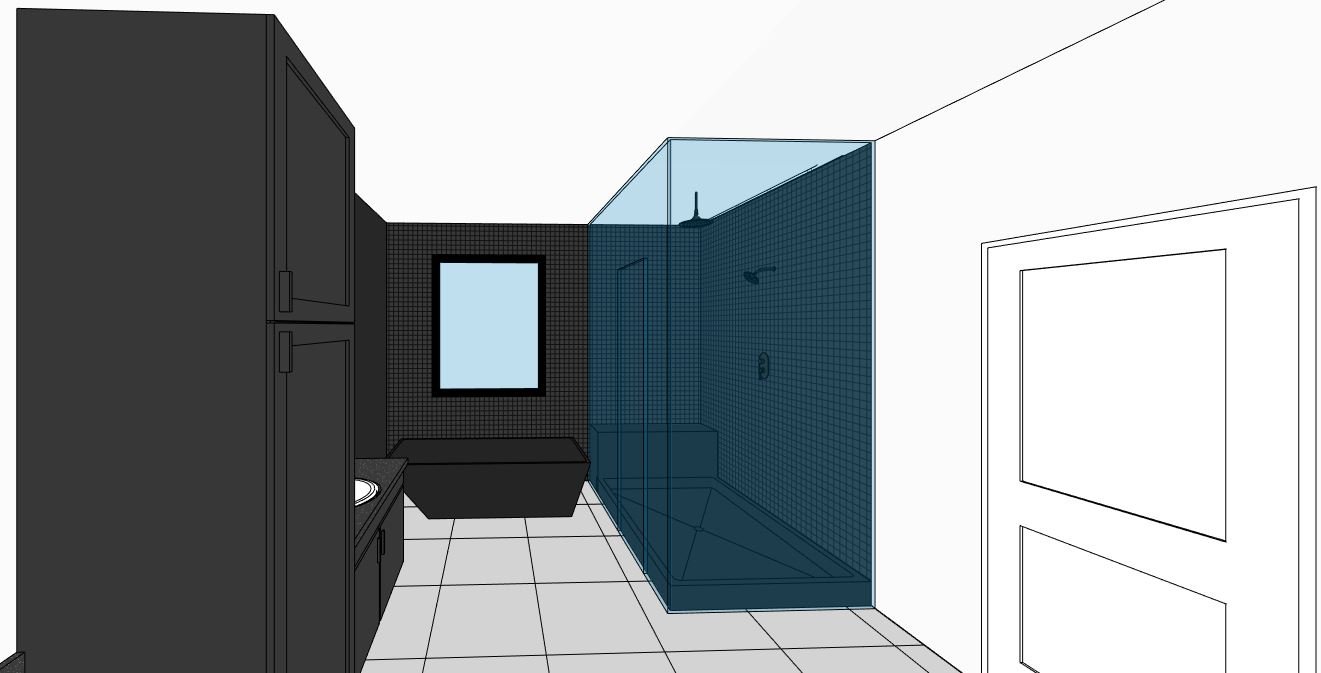
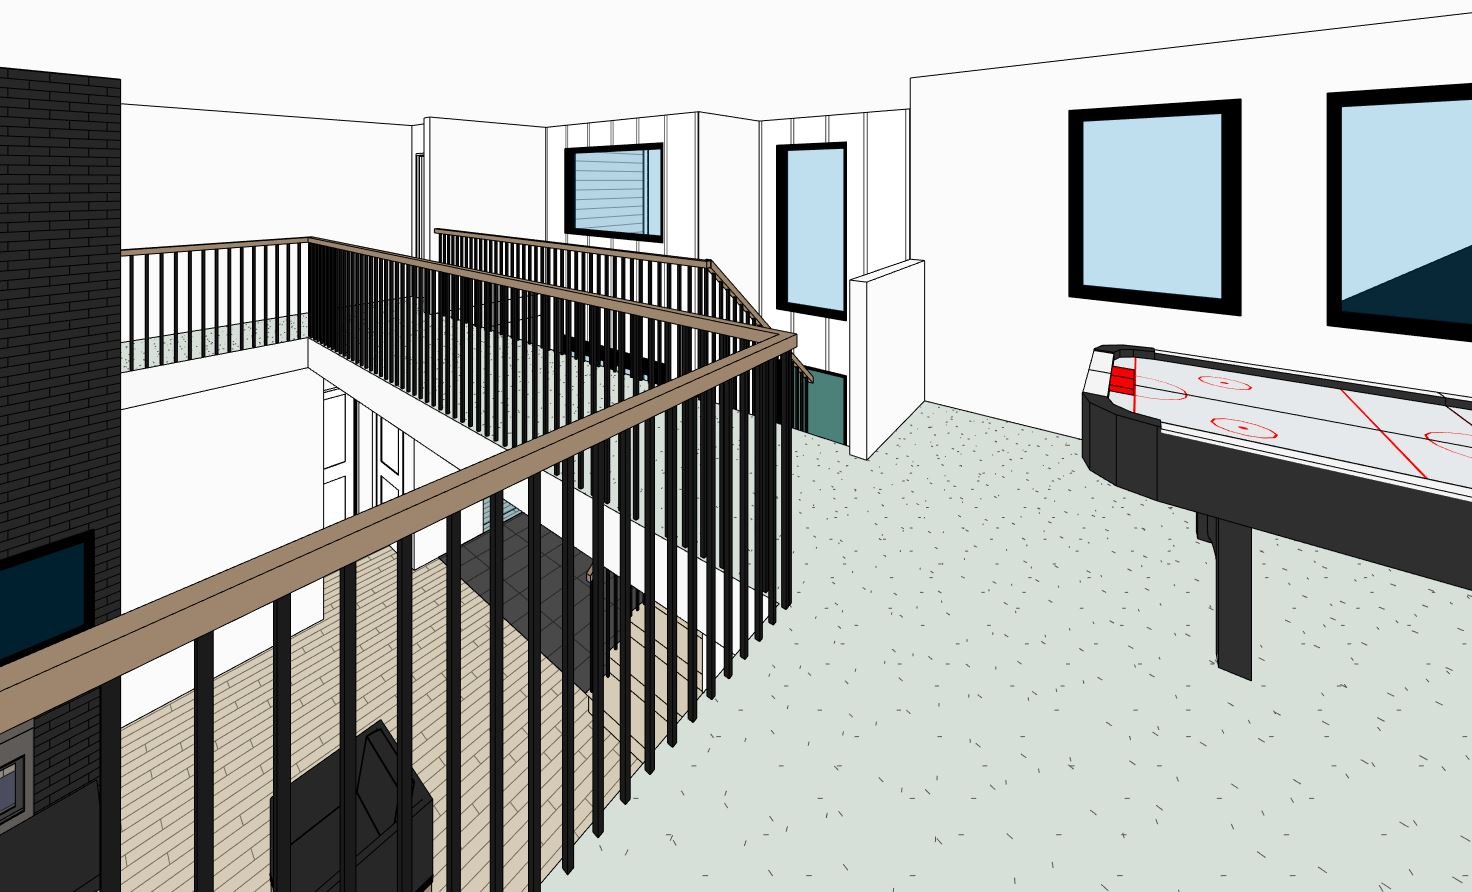
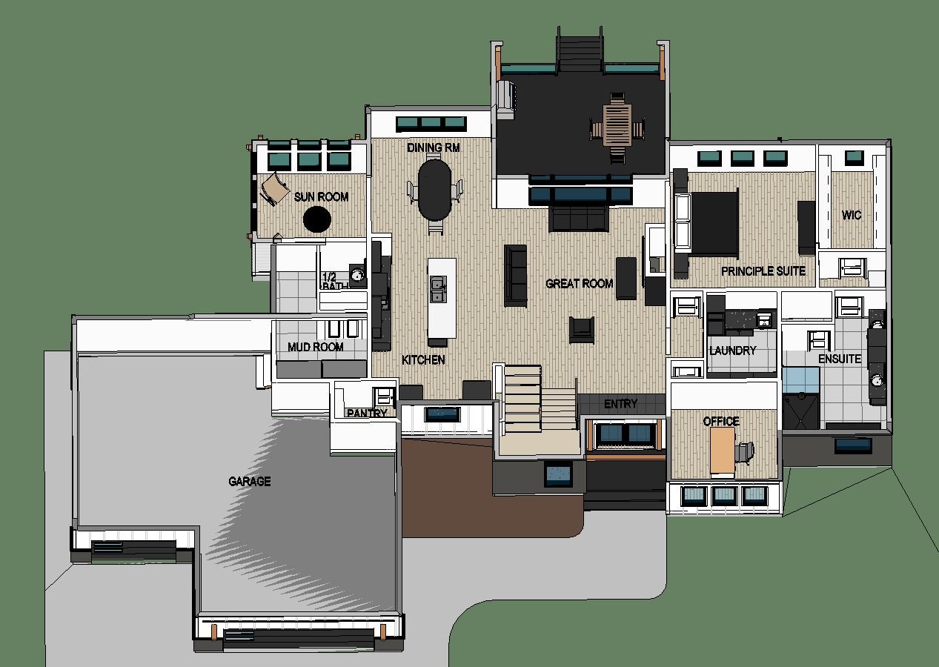
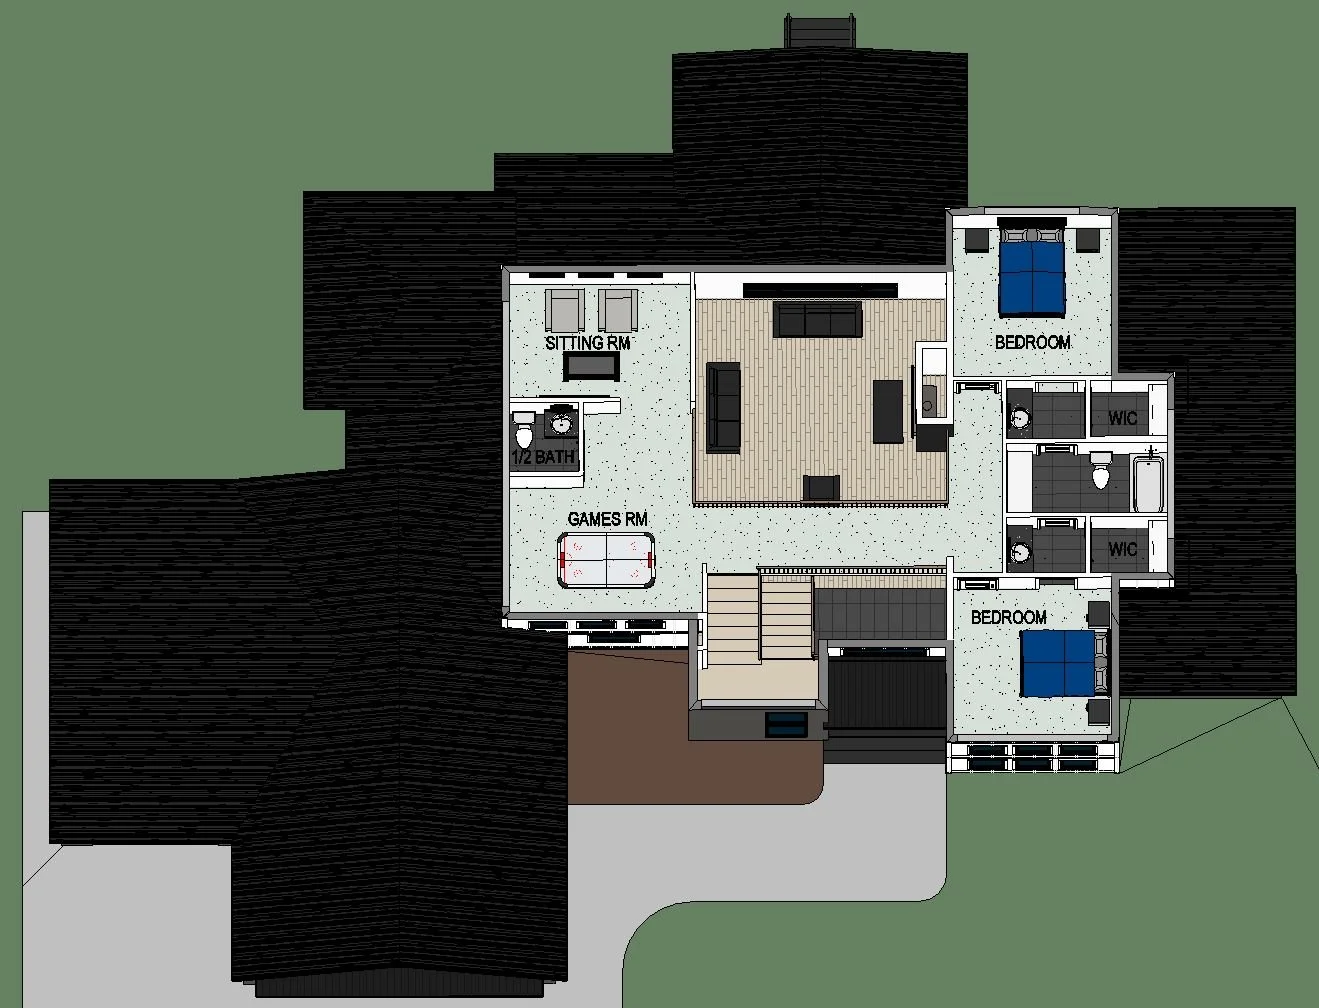
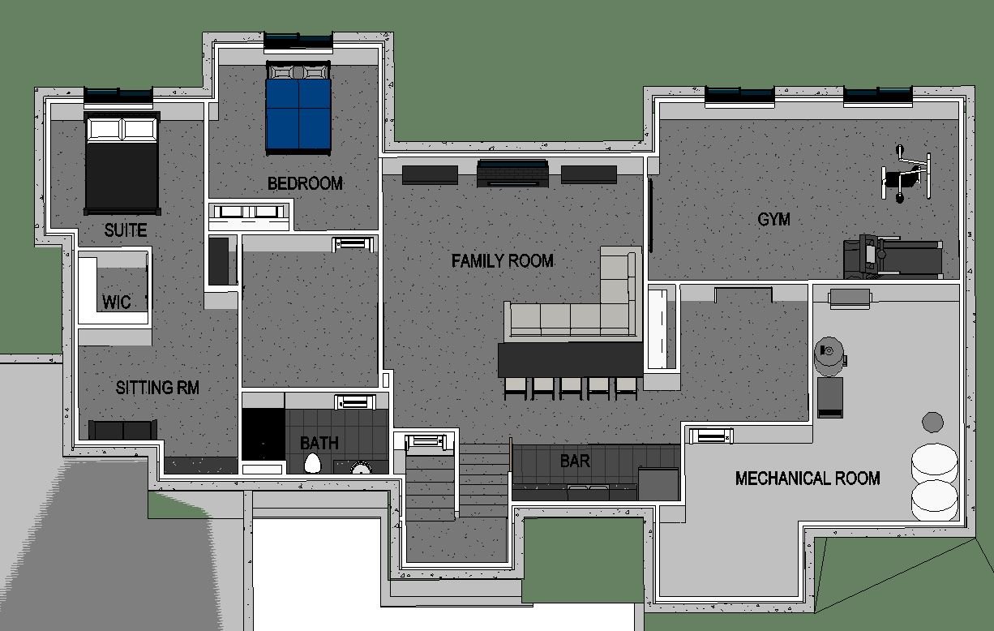
This design is a 3163 sqft 2-storey w/ triple car attached garage. Main floor Master Suite, Laundry and rear Sunroom. 2nd floor contains 2 bedrooms with a jack & jill bathroom, a Games and a Sitting room with 1/2 bath. Optional finished basement with 2 more bedrooms and large gym and wet bar.
This home includes upgrades. Quotes are provided for standard features. Upgrades are available upon request.
To view a list of Fraser Homes standard features, click here.
let’s work together
We look forward to building your dream home.