
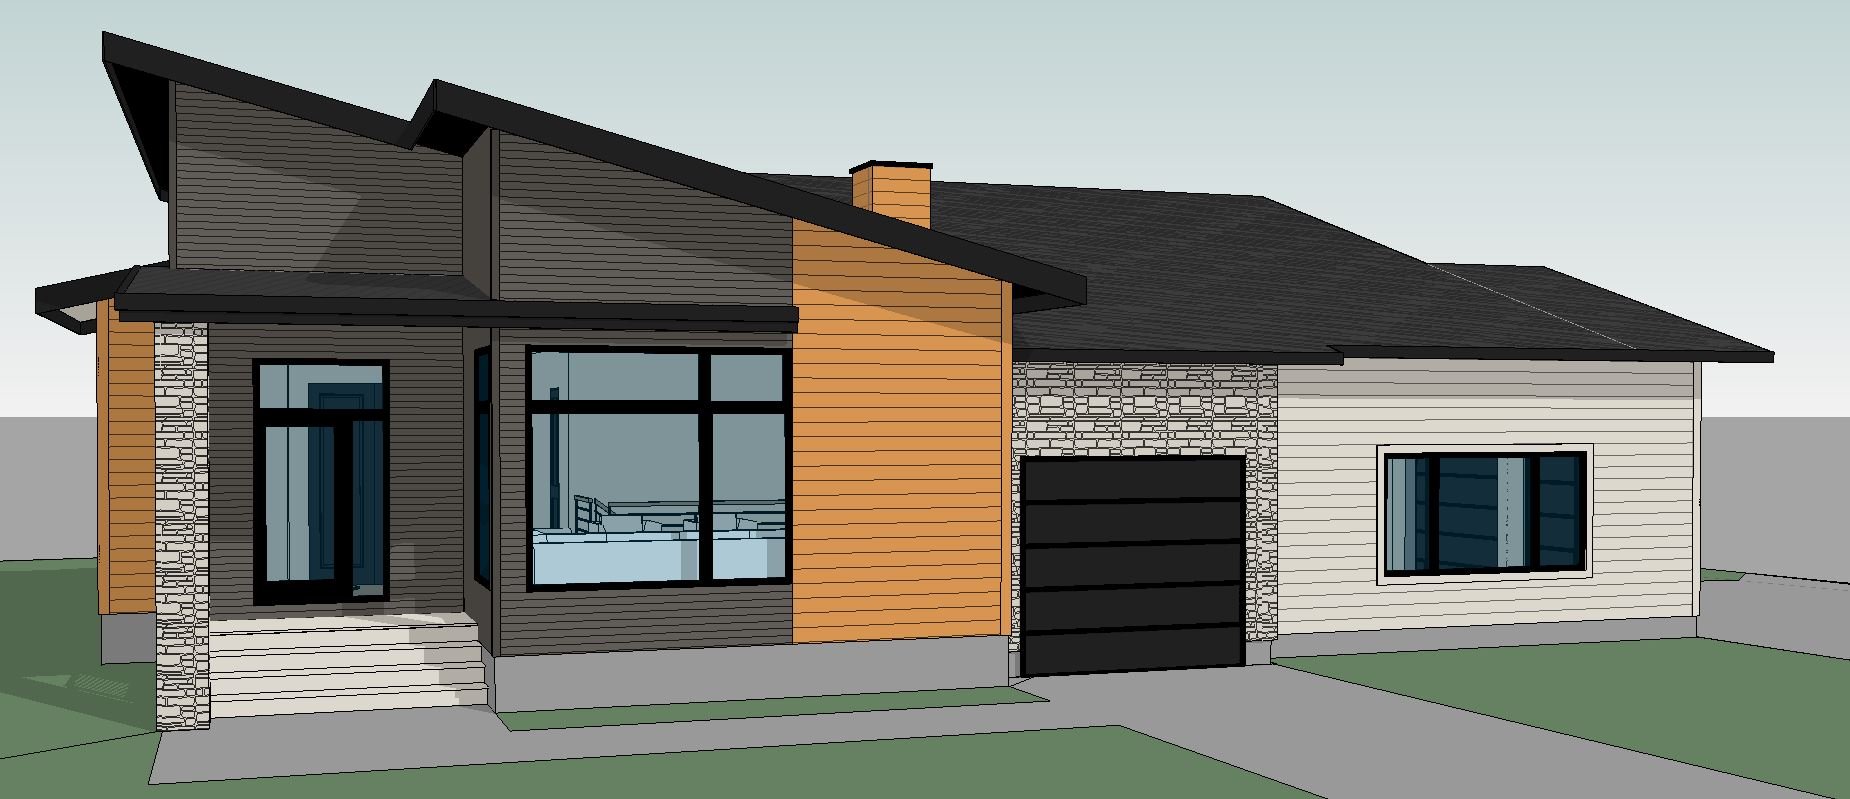
home design
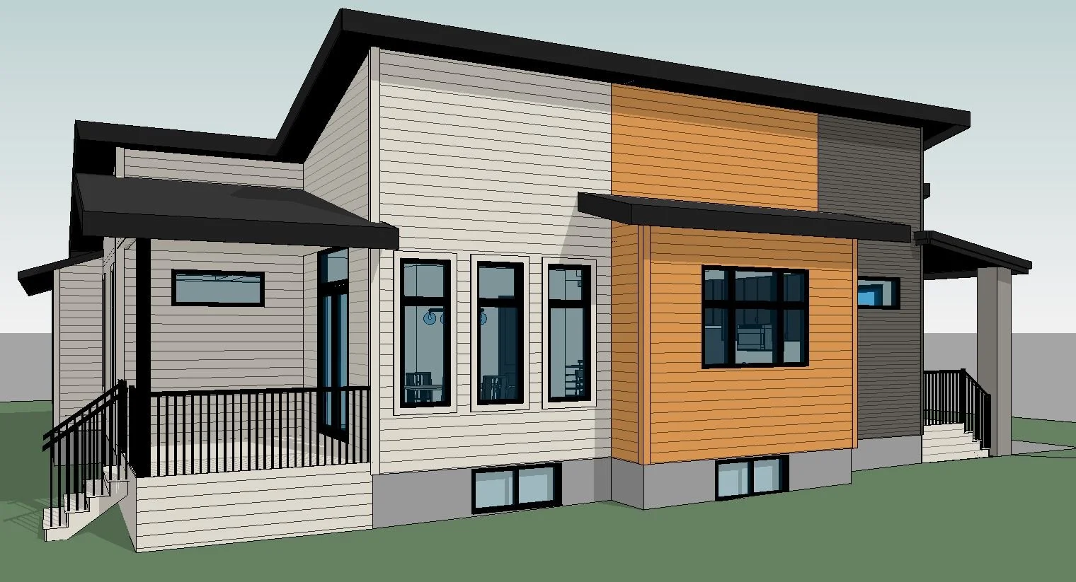
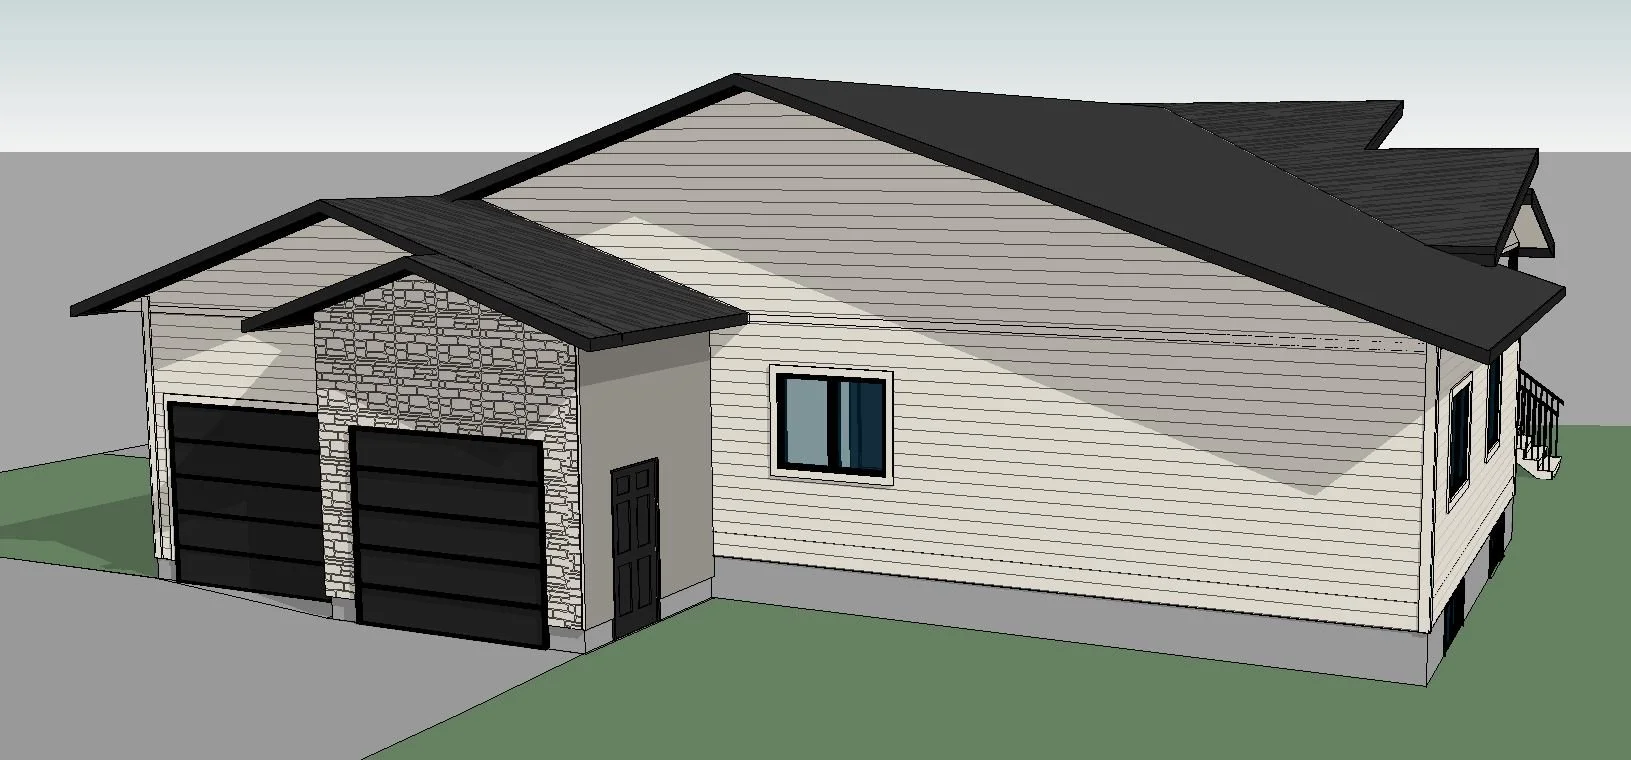
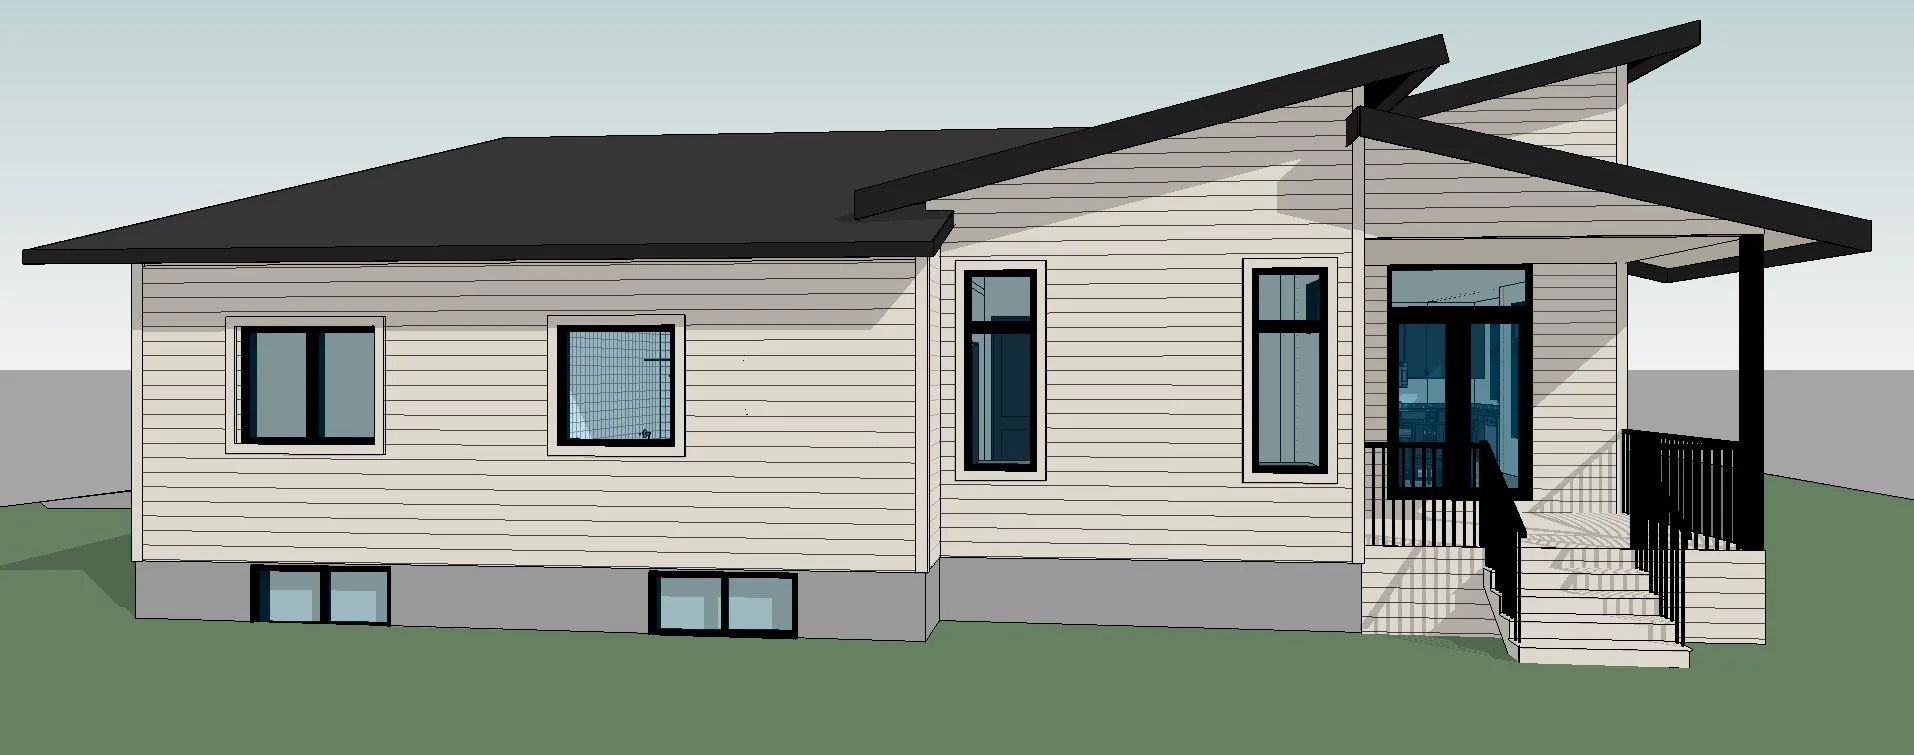
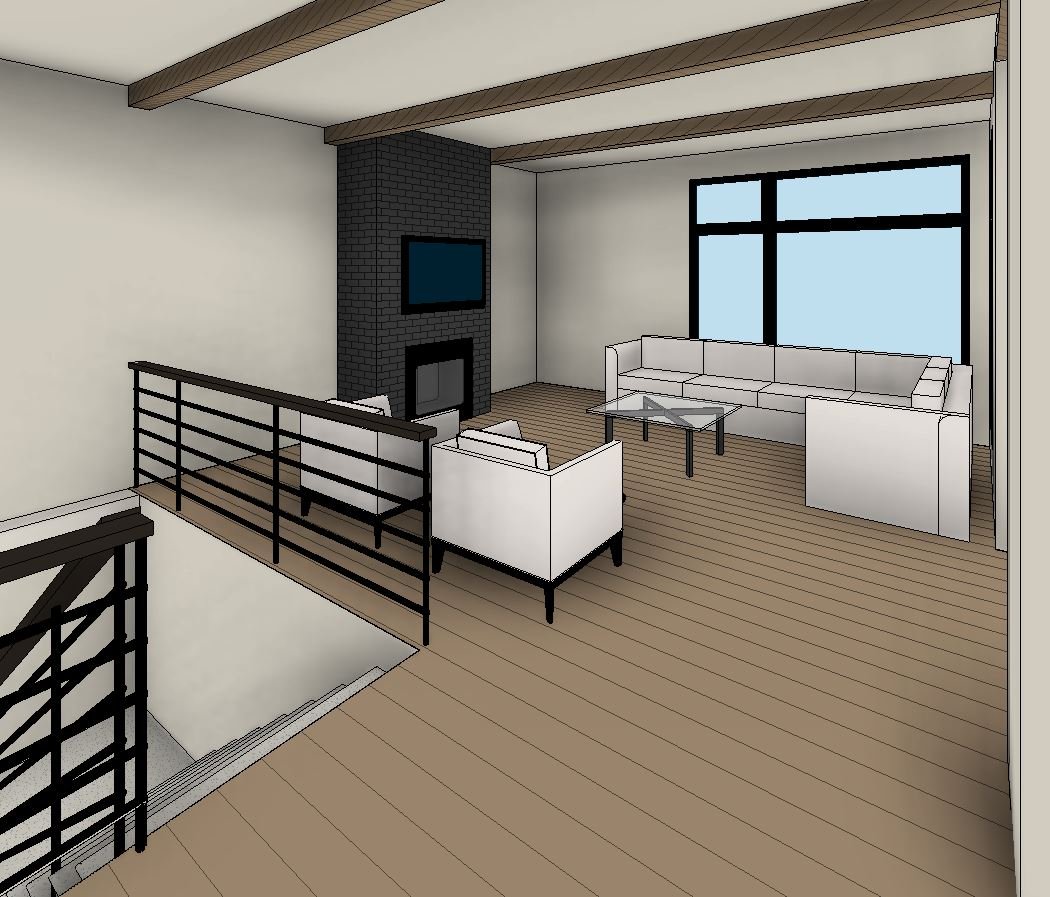
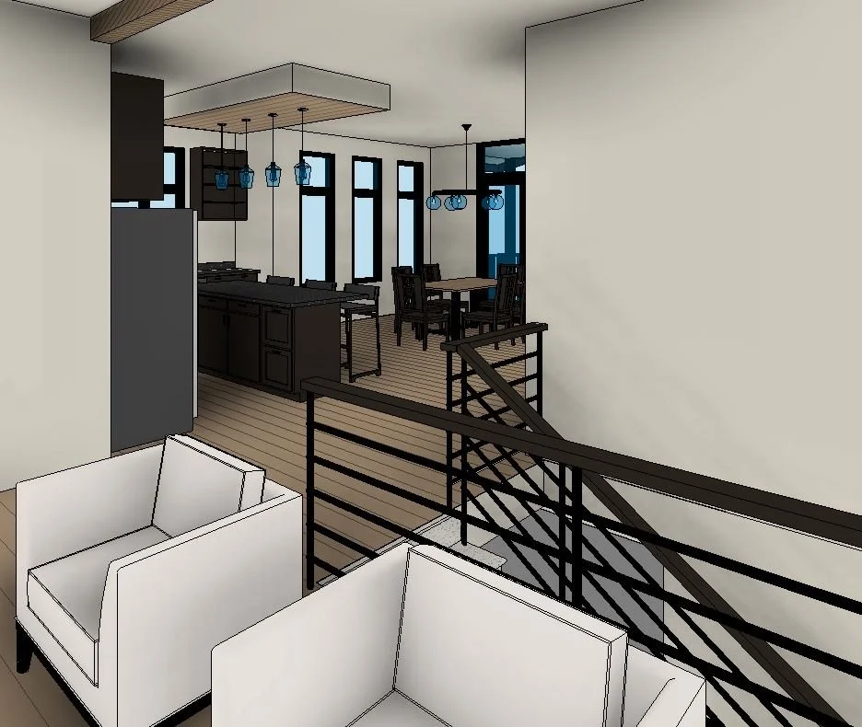
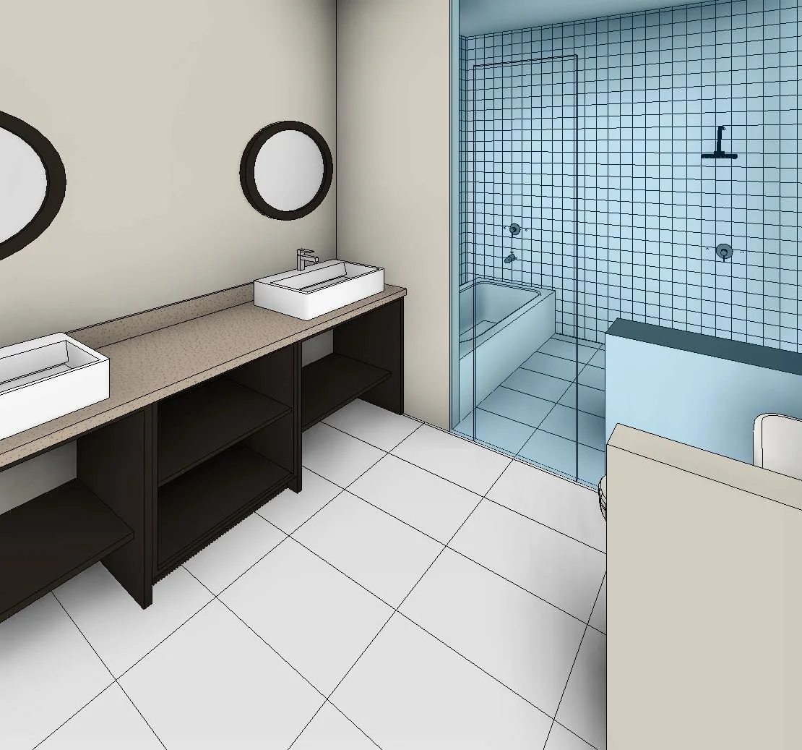
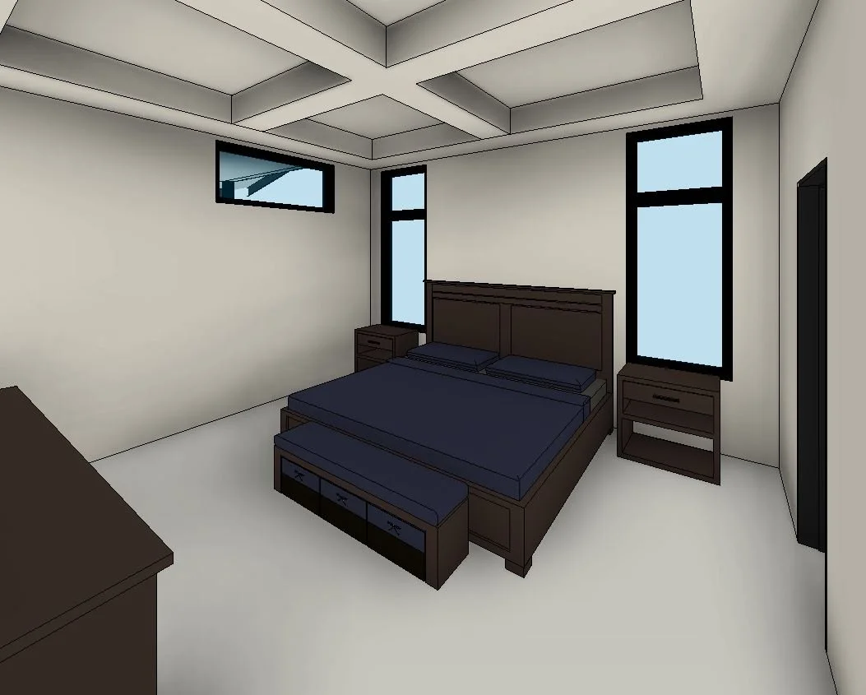
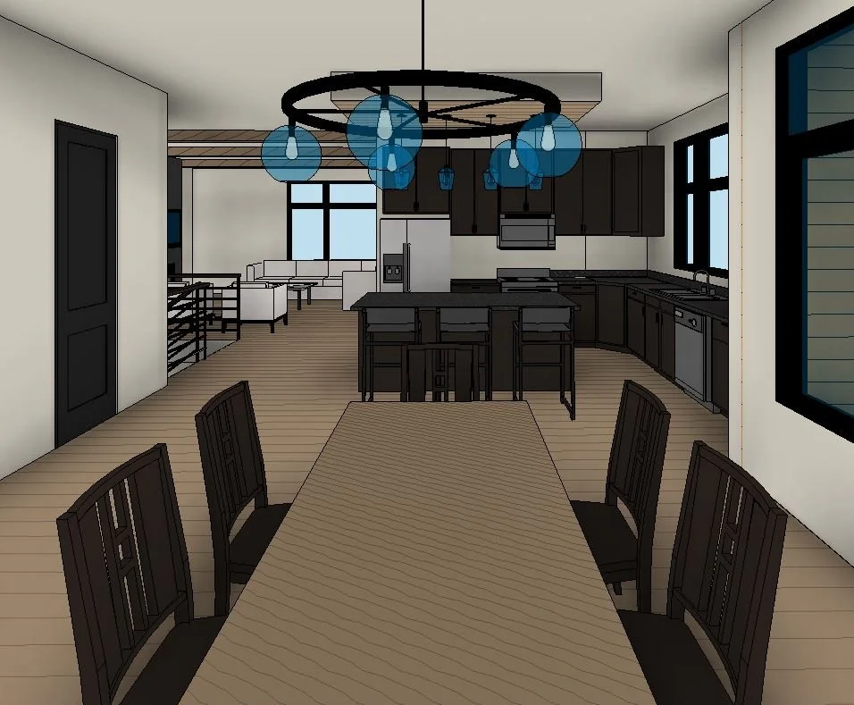
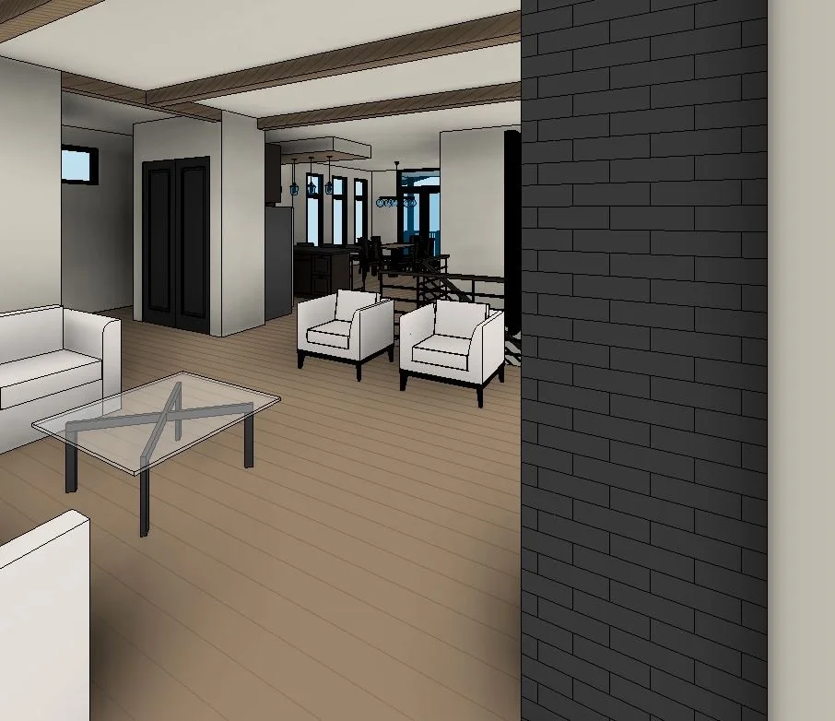
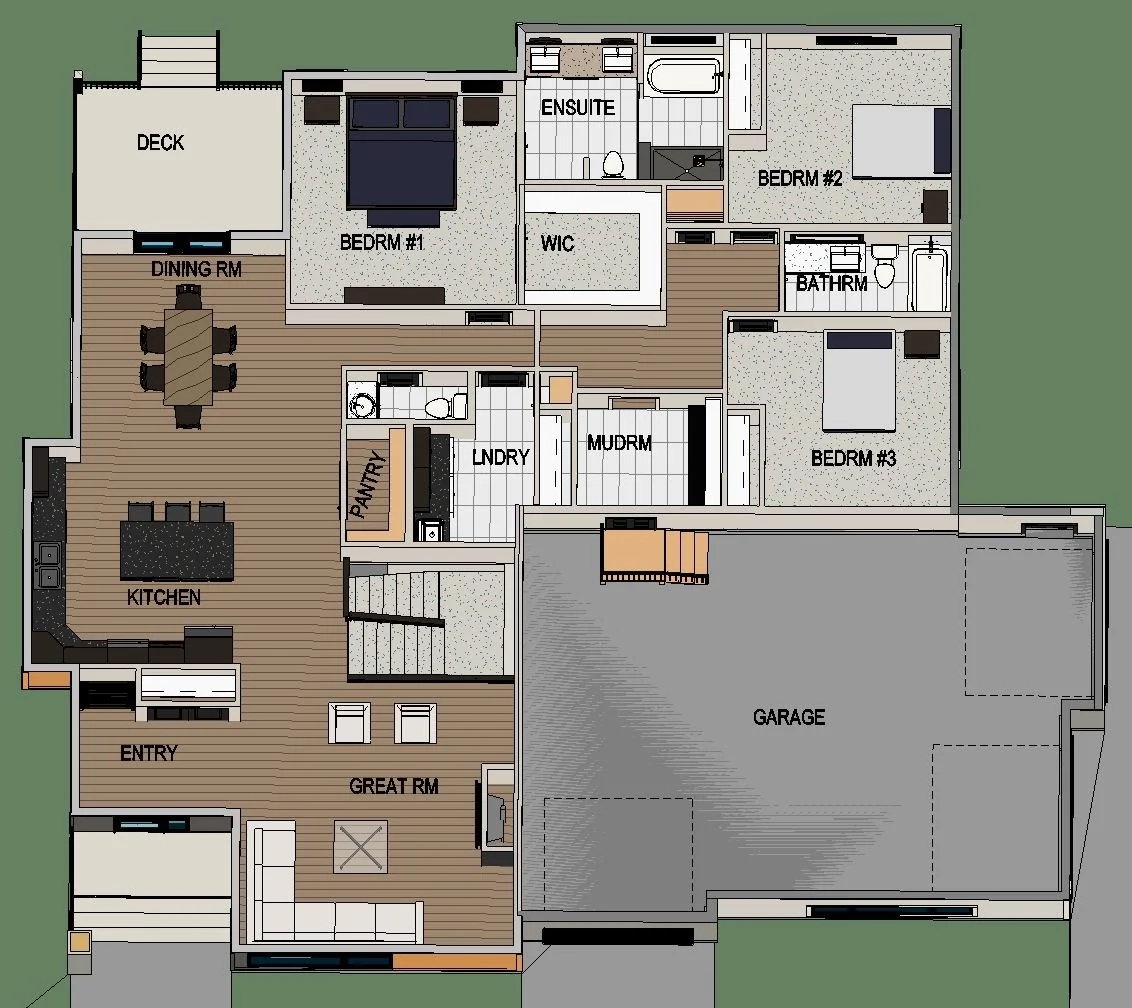
This is a 2194 sqft 3 bedroom bungalow with a 3 car garage. This modern bungalow features a front-facing great room and a 12’-0” high ceiling throughout the Great Room, Kitchen, Dining and Master Bedroom areas. The unique 3-car garage features one front entry garage door and 2 side entry garage doors.
This home includes upgrades. Quotes are provided for standard features. Upgrades are available upon request.
To view a list of Fraser Homes standard features, click here.
let’s work together
We look forward to building your dream home.