home design
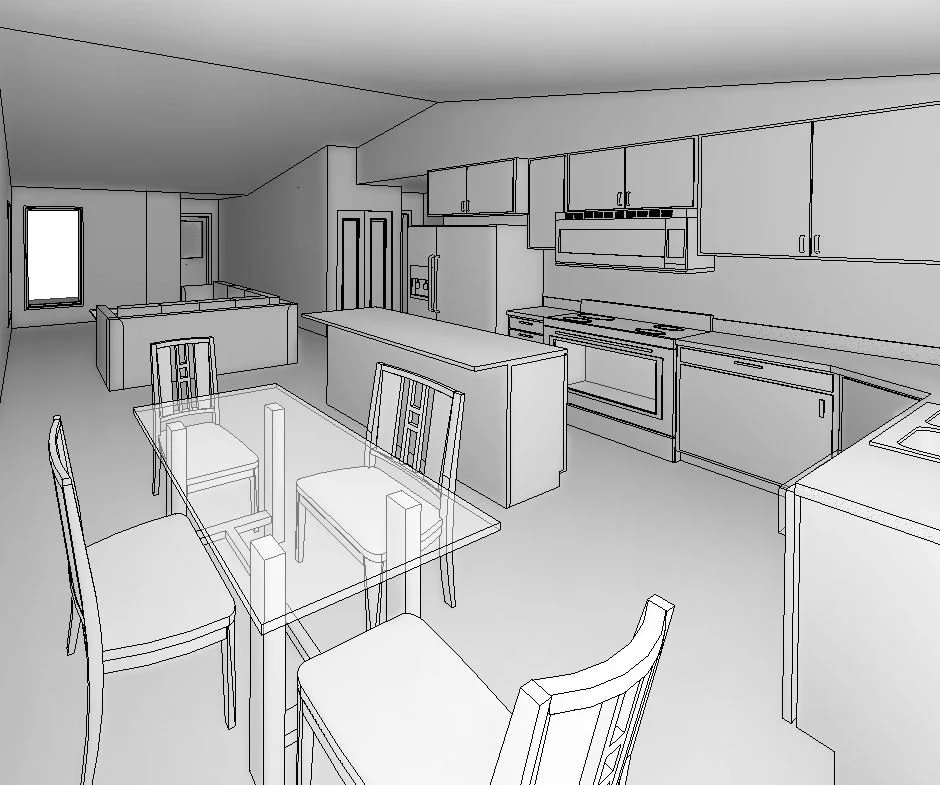
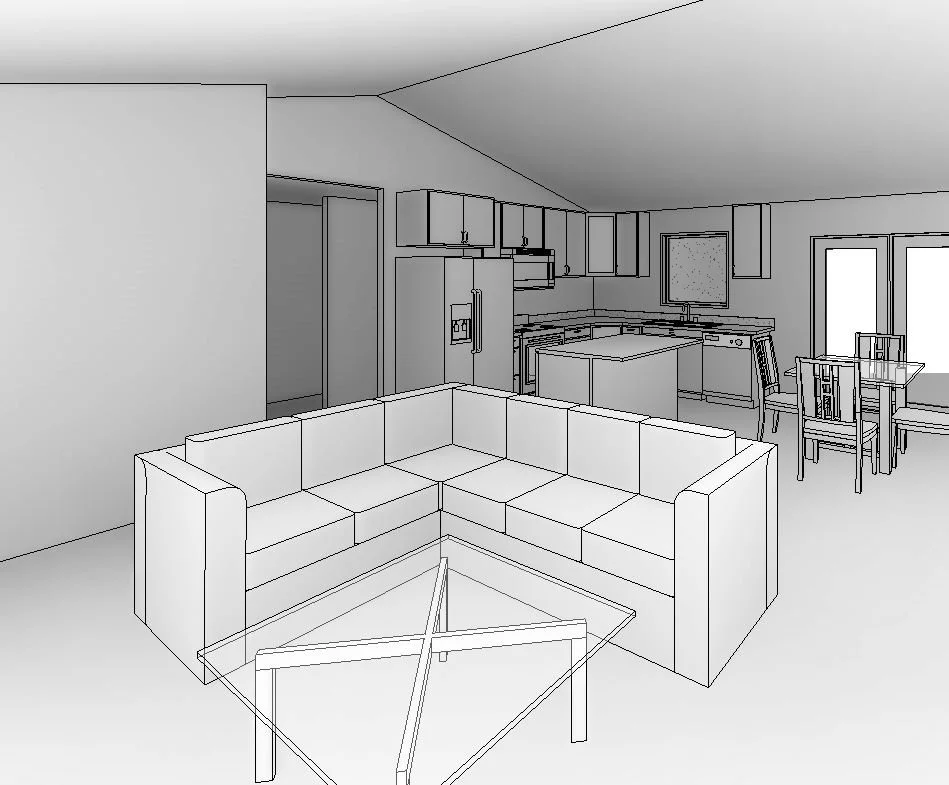
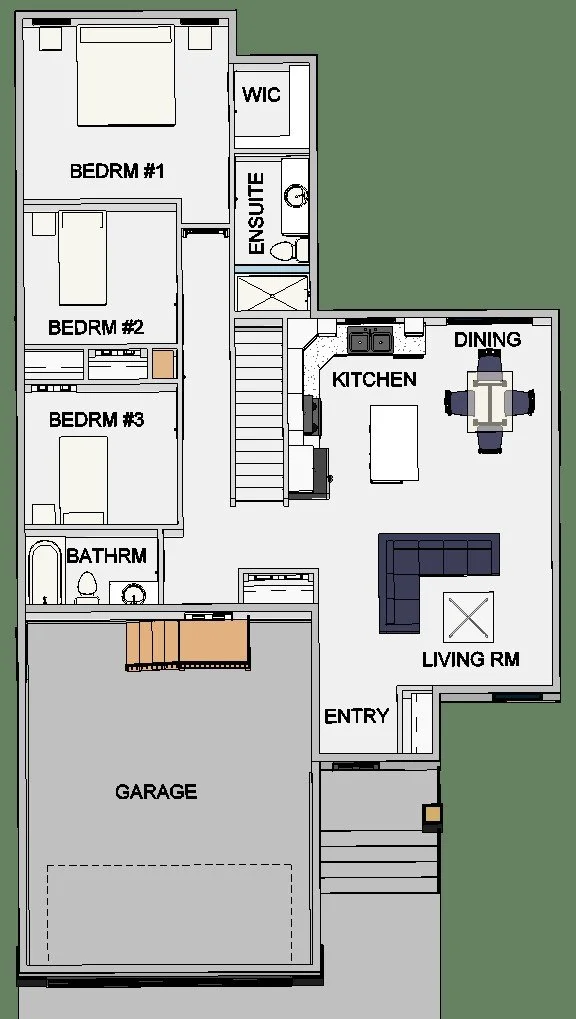
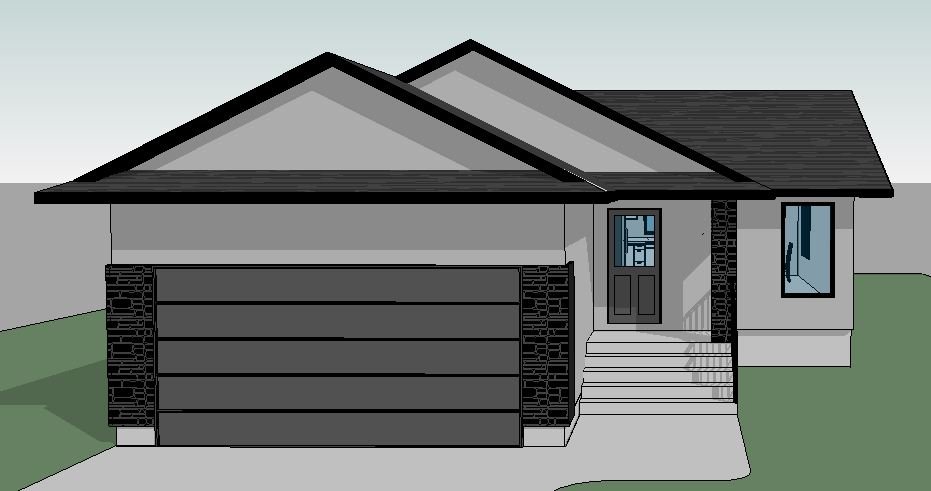
This bungalow design includes 3 bedrooms and 2 full baths. Double attached garage. Quartz counters throughout. Custom cabinetry. Kitchen appliances included.
All initial pricing estimates are based on standard builder specifications. Visual representations and floor plans may feature optional upgrades which can be available at additional costs.
To view a list of Fraser Homes standard features, click here.