
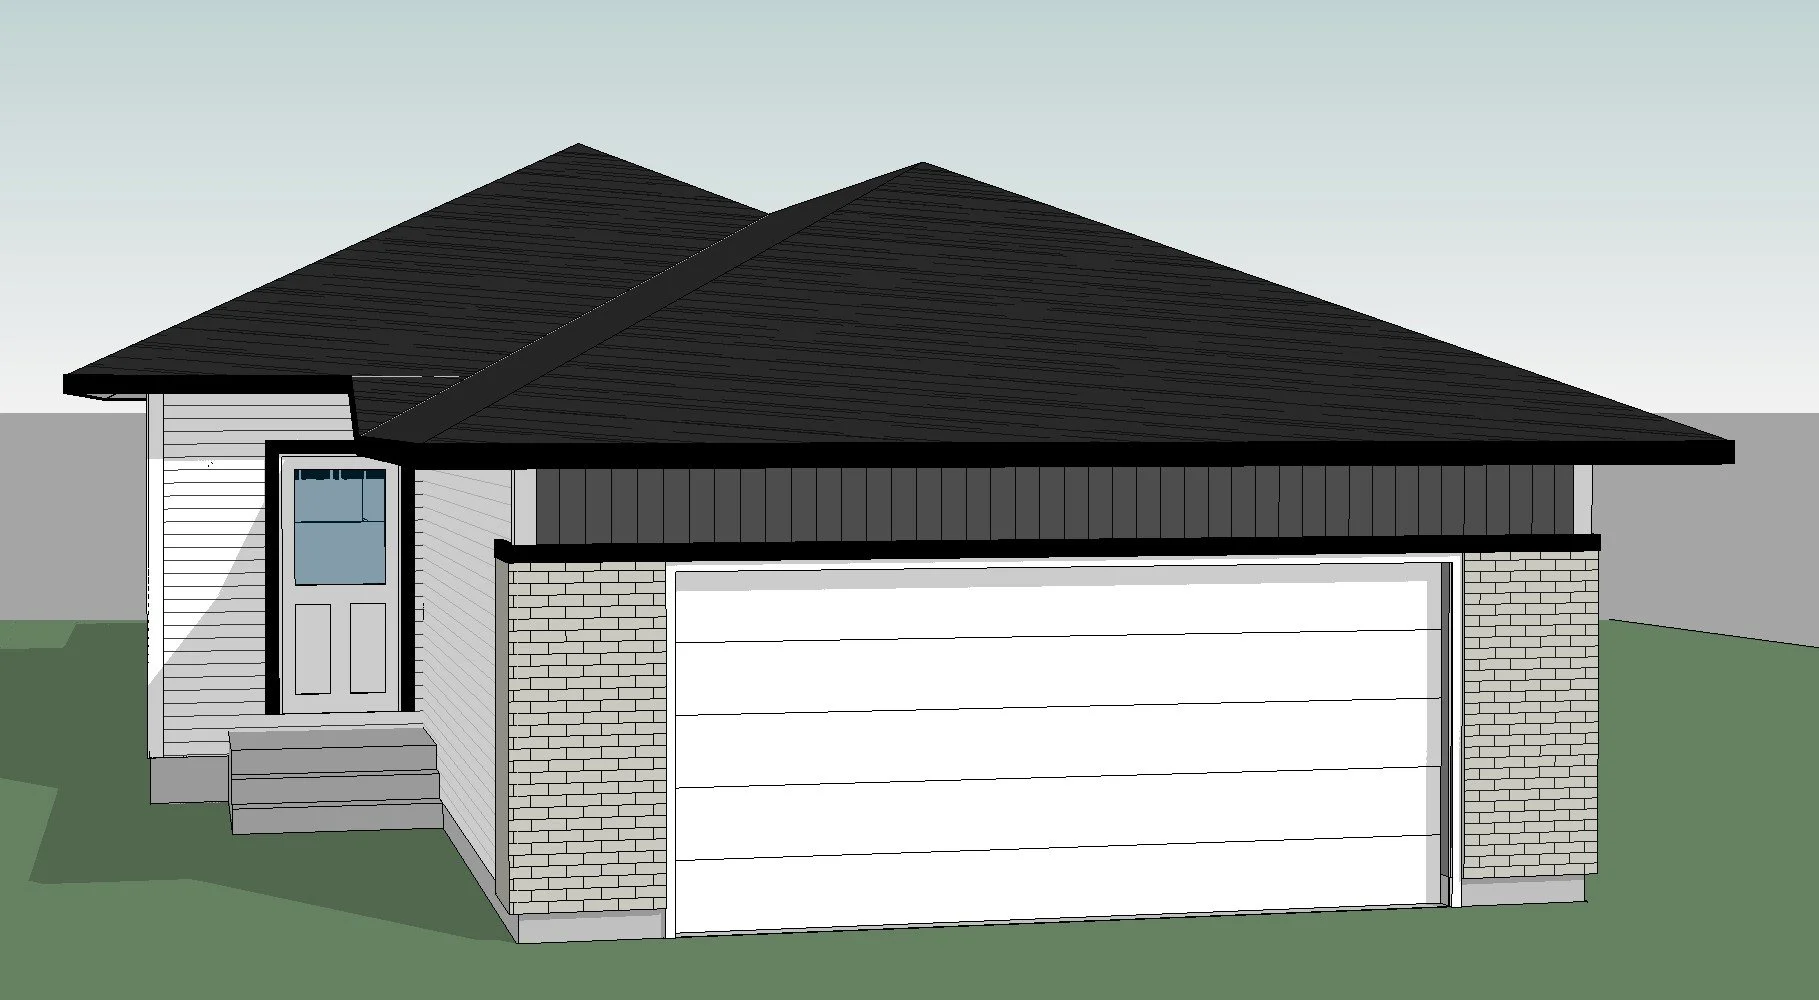
home design
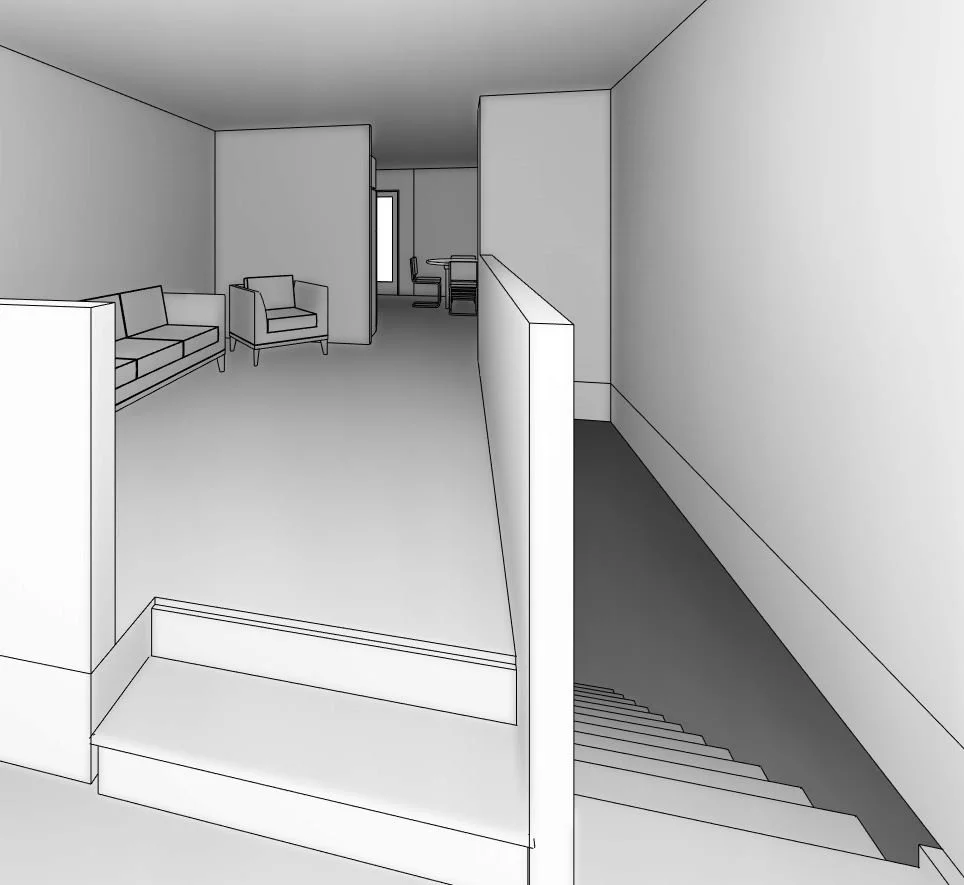
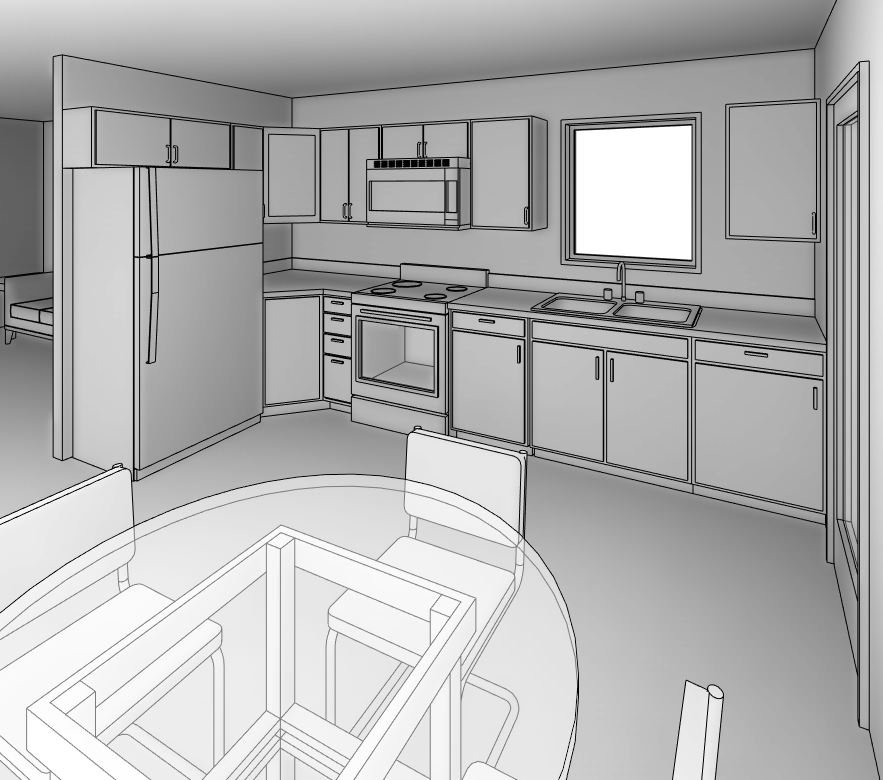
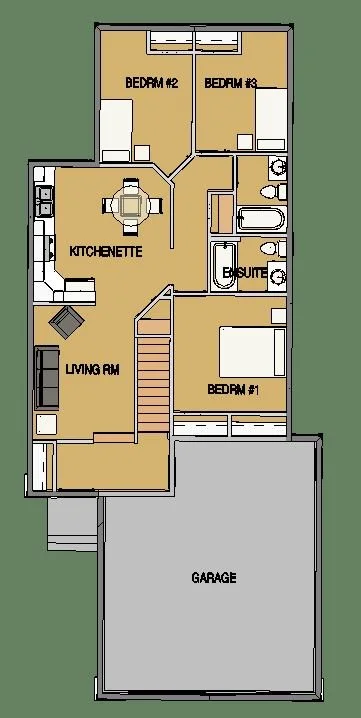
This bungalow design includes 3 bedrooms and 2 full baths. Double attached garage. Quartz counters throughout. Custom cabinetry. Kitchen appliances included. Vinyl siding with board & batten.
This home includes upgrades. Quotes are provided for standard features. Upgrades are available upon request.
To view a list of Fraser Homes standard features, click here.
let’s work together
We look forward to building your dream home.